Skip main navigation
Sold for $680,000
  • $680,000

    9640 Sutton Green Ct, Vienna, VA 22181

    3beds
    2,160sqft
    Townhouse
    Built in 1985
    1,950 Square Feet Lot
    $772,900 Zestimate®
    $315/sqft
    $3,801 Estimated rent

    Home value

    $772,900

    $734,000 - $812,000

    $3,801/mo

    Zestimate® history
    Loading
    Loading...

    Owner options

    List your home for rent

    $3,801/mo

    Rent Zestimate®

    Find your next renter with Zillow Rental Manager. Plus, with online applications, you can quickly screen prospective tenants – for free.

    Learn more

    $3,801/mo

    Rent Zestimate®

    Refinance and save

    $4,290/mo

    Est. payment

    Refinancing to a lower rate could help reduce your monthly payments and save thousands over the life of the loan.

    See today's rates

    $4,290/mo

    Est. payment

    Explore your selling options

    Work with a Zillow partner agent

    Leverage their expertise and Zillow's premium Showcase listings to get your home seen by more buyers.

    Get started

    List with your own agent

    Get your home in front of millions of buyers by listing it on Zillow.

    Learn how to do it

    Sell it yourself

    Take full control of how buyers see your home on Zillow by listing For Sale by Owner (FSBO).

    List your home

    What's special

    Full size washerPrivate fully fenced yardNewer kitchenChair railingDouble french doorsElegant living spacesMeticulously maintained
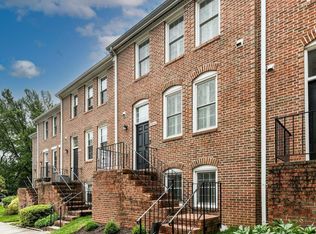
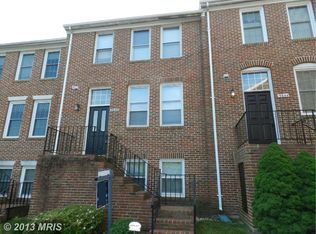
    Welcome to a true prime location in the sought after Sutton Green Court in Vienna. This Exquisite all- brick owner-occupied end-unit townhome has 3 ensuite bedrooms, 3 1/2 bathrooms, 2 fireplaces, and features 2 assigned parking spaces plus lots of street parking! Property boasts tons of natural light throughout this open layout with elegant living spaces on all three levels. The home has been meticulously maintained and updated by the original owner, with features: fresh paint (2023), new carpet on upper level including both staircases (2023) and a newly re-stained deck (2023), newer kitchen with new stainless-steel appliances (2022), granite countertops (2022), new washer and dryer (2022), new HVAC (2017). Additional features include: crown molding, chair railing, hardwood floors, ceramic floors and recessed lighting. The main level boasts a gourmet kitchen with plenty of soft closing cabinets and granite countertops, an inviting dining room, and living room with a marble fireplace. The double French doors lead you to a large deck that is perfect for outdoor living and entertaining. The deck steps down to a private fully fenced yard with front and rear doors for easy access. The upper level offers two large ensuite bedrooms with double large closets, plenty of windows, The upper-level hallway features triple linen closets and plush new carpets throughout the upper floor. The lower level features a 3rd bedroom suite/office with a large walk-in closet and a full bathroom. Lower level offers large windows and walk-out rear access through double French doors that lead you to a private patio. The lower-level rec-room has a cozy wood stove/flue for extra warmth and comfort. A separate walk-in laundry room with full size washer & dryer and two separate storage rooms with built in shelves. This home is a gem and a rare find in this desirable location! Property is within walking distance to Vienna Metro station, and close to all major highways. You'll enjoy the serene location adjacent to a private wooded area. Don't miss this opportunity to own your dream home!

    Zillow last checked:

    Listing updated:

    Listed by:

    Mahey Fleming 610-955-1141,

    Coldwell Banker Realty

    Bought with:

    Manuwa Eligwe, 225201922

    KW Metro Center

    Source: Bright MLS,MLS#: VAFX2144036MLS Logo

    Facts & features

    Interior

    Bedrooms & bathrooms
    • Bedrooms: 3
    • Bathrooms: 4
    • Full bathrooms: 3
    • 1/2 bathrooms: 1
    • Main level bathrooms: 1
    Bedroom 1
    • Level: Upper
    Bedroom 2
    • Level: Upper
    Bedroom 3
    • Level: Lower
    Heating
    • Heat Pump, Central
    Cooling
    • Central Air, Ceiling Fan(s), Electric
    Appliances
    • Included: Microwave, Dishwasher, Disposal, Oven/Range - Electric, Stainless Steel Appliance(s), Washer, Dryer, Refrigerator, Electric Water Heater
    • Laundry: In Basement
    Features
    • Breakfast Area
    • Flooring: Hardwood, Carpet, Ceramic Tile
    • Windows: Double Hung
    • Basement: Walk-Out Access,Windows,Finished
    • Number of fireplaces: 2
    • Fireplace features: Marble, Wood Burning, Free Standing, Flue for Stove, Brick
    Interior area
    • Total structure area: 2,160
    • Total interior livable area: 2,160 sqft
    • Finished area above ground: 1,440
    • Finished area below ground: 720

    Property

    Parking
    • Total spaces: 2
    • Parking features: Assigned, Parking Lot
    • Details: Assigned Parking
    Accessibility
    • Accessibility features: None
    Features
    • Levels: Three
    • Stories: 3
    • Pool features: None
    • Fencing: Full
    • Has view: Yes
    • View description: Trees/Woods
    Lot
    • Size: 1,950 sqft
    Details
    • Additional structures: Above Grade, Below Grade
    • Parcel number: 0481 27 0006
    • Zoning: 180
    • Special conditions: Standard

    Construction

    Type & style
    • Home type: Townhouse
    • Architectural style: Traditional
    • Property subtype: Townhouse
    Materials
    • Brick
    • Foundation: Other
    • Roof: Asphalt,Shingle
    Condition
    • Very Good
    • New construction: No
    • Year built: 1985

    Utilities & green energy

    • Electric: 120/240V
    • Sewer: Public Hook/Up Avail
    • Water: Public
    • Utilities for property: Electricity Available

    Community & neighborhood

    Location
    • Region: Vienna
    • Subdivision: Sutton Green

    HOA & financial

    HOA
    • Has HOA: Yes
    • HOA fee: $125 monthly
    • Services included: Snow Removal, Maintenance Grounds, Trash
    • Association name: SUTTON GREEN CT

    Other

    Other facts
    • Listing agreement: Exclusive Right To Sell
    • Ownership: Fee Simple

    Price history

    DateEventPrice
    10/16/2023Sold$680,000+0.7%$315/sqft
    Source: Bright MLS #VAFX2144036 Report a problem
    9/28/2023Contingent$675,000$313/sqft
    Source: Bright MLS #VAFX2144036 Report a problem
    9/12/2023Price change$675,000-1.5%$313/sqft
    Source: Bright MLS #VAFX2144036 Report a problem
    8/24/2023Listed for sale$685,000$317/sqft
    Source: Bright MLS #VAFX2144036 Report a problem

    Public tax history

    YearProperty taxesTax assessment
    2025$7,828 +9.8%$677,190 +10%
    2024$7,130 +0.7%$615,430 -1.9%
    2023$7,079 +2.1%$627,280 +3.5%
    2022$6,931 $606,160 +9.6%
    2021-- $552,820 +2.3%
    2020$6,393 +0.9%$540,180 +0.9%
    2019$6,334 +1.5%$535,180 +1.5%
    2018$6,239 +1.9%$527,170
    2017$6,120 +10.5%$527,170 +10.2%
    2016$5,541 +3.8%$478,270
    2015$5,337 +4.8%$478,270 +4.6%
    2014$5,093 $457,400 +6.9%
    2013-- $427,830 +7.3%
    2012-- $398,850 +4.9%
    2011-- $380,290 +2.8%
    2010-- $370,090 -8.1%
    2009-- $402,680 -15.4%
    2008-- $475,840 -1.5%
    2007-- $483,190 +85%
    2003-- $261,175 +13%
    2002-- $231,130 +18.4%
    2001-- $195,130

    Find assessor info on the county website

    Neighborhood: 22181

    Nearby schools

    GreatSchools rating
    Schools provided by the listing agent
    • Elementary: Mosaic
    • Middle: Thoreau
    • High: Oakton
    • District: Fairfax County Public Schools

    Source: Bright MLS. This data may not be complete. We recommend contacting the local school district to confirm school assignments for this home.

    Get a cash offer in 3 minutes
    Find out how much your home could sell for in as little as 3 minutes with a no-obligation cash offer.
    Estimated market value
    $772,900
    Get a cash offer in 3 minutes
    Find out how much your home could sell for in as little as 3 minutes with a no-obligation cash offer.
    Estimated market value
    $772,900