Skip main navigation
Sold
  • $710,000

    96408 Oceanside Dr, Brookings, OR 97415

    3beds
    1,946sqft
    Residential, Single Family Residence
    Built in 2023
    8,712 Square Feet Lot
    $712,400 Zestimate®
    $365/sqft
    $2,928 Estimated rent

    Home value

    $712,400

    Estimated sales range

    Not available

    $2,928/mo

    Zestimate® history
    Loading
    Loading...

    Owner options

    List your home for rent

    $2,928/mo

    Rent Zestimate®

    Find your next renter with Zillow Rental Manager. Plus, with online applications, you can quickly screen prospective tenants – for free.

    Learn more

    $2,928/mo

    Rent Zestimate®

    Refinance and save

    $4,367/mo

    Est. payment

    Refinancing to a lower rate could help reduce your monthly payments and save thousands over the life of the loan.

    See today's rates

    $4,367/mo

    Est. payment

    Explore your selling options

    Work with a Zillow partner agent

    Leverage their expertise and Zillow's premium Showcase listings to get your home seen by more buyers.

    Get started

    List with your own agent

    Get your home in front of millions of buyers by listing it on Zillow.

    Learn how to do it

    Sell it yourself

    Take full control of how buyers see your home on Zillow by listing For Sale by Owner (FSBO).

    List your home

    What's special

    Split-bedroom designWalk-in closetVaulted ceilingsPrimary suiteSoaring vaulted ceilingsStunning kitchenDual quartz vanities
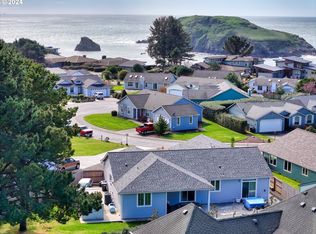
    New construction! Walk to the beach with rare close-by deeded beach access! A cul-de-sac lined with quality homes leads you to this brand-new 1,946 sq. ft. residence, with a beautiful covered front porch. Inside, vaulted ceilings and luxury vinyl flooring create a bright and inviting open-concept layout. The heart of the home is the stunning kitchen, featuring a large quartz island with an eating bar, quartz countertops, custom cabinetry, stainless steel appliances, a walk-in pantry, and soaring vaulted ceilings. Offering flexibility, the floor plan features three bedrooms, two bathrooms, and a den/office that can be used as a formal dining room or converted into a fourth bedroom with the addition of a closet. The primary suite is a spacious retreat with a walk-in closet, dual quartz vanities, and a beautifully tiled walk-in shower with glass doors. A split-bedroom design provides privacy for family or guests. The .20-acre lot is already fenced for privacy and ready for your gardening vision. A finished garage with epoxy flooring and a heat pump with both heating and air conditioning adds everyday comfort and convenience. From your doorstep, listen to the sounds of the ocean and enjoy an easy walk to the beach. Rarely does a location like this become available; don’t miss your chance. This neighborhood offers rare deeded beach access maintained by an affordable HOA fee of only $250 per year. Ask to see the 3D tour today!

    Zillow last checked:

    Listing updated:

    Listed by:

    Jude Hodge 541-412-9535,

    RE/MAX Coast and Country

    Bought with:

    Michael Lange, 201218171

    South Coast Real Estate Company

    Source: RMLS (OR),MLS#: 106150830MLS Logo

    Facts & features

    Interior

    Bedrooms & bathrooms
    • Bedrooms: 3
    • Bathrooms: 2
    • Full bathrooms: 2
    • Main level bathrooms: 2
    Rooms
    • Room types: Laundry, Den, Bedroom 2, Bedroom 3, Dining Room, Family Room, Kitchen, Living Room, Primary Bedroom
    Primary bedroom
    • Features: Ceiling Fan, Double Sinks, Ensuite, Quartz, Tile Floor, Walkin Closet, Walkin Shower
    • Level: Main
    Bedroom 2
    • Features: Ceiling Fan, Closet
    • Level: Main
    Bedroom 3
    • Features: Ceiling Fan, Closet
    • Level: Main
    Dining room
    • Features: Ceiling Fan, Vaulted Ceiling
    • Level: Main
    Kitchen
    • Features: Dishwasher, Eat Bar, Microwave, Pantry, Free Standing Range, Free Standing Refrigerator, Quartz, Vaulted Ceiling
    • Level: Main
    Living room
    • Features: Ceiling Fan, Vaulted Ceiling
    • Level: Main
    Heating
    • Heat Pump
    Cooling
    • Heat Pump
    Appliances
    • Included: Dishwasher, Disposal, Free-Standing Range, Free-Standing Refrigerator, Microwave, Plumbed For Ice Maker, Stainless Steel Appliance(s), Electric Water Heater
    • Laundry: Laundry Room
    Features
    • Ceiling Fan(s), Quartz, Vaulted Ceiling(s), Bathtub With Shower, Sink, Closet, Eat Bar, Pantry, Double Vanity, Walk-In Closet(s), Walkin Shower, Kitchen Island
    • Flooring: Tile
    • Windows: Double Pane Windows, Vinyl Frames
    • Basement: Crawl Space
    Interior area
    • Total structure area: 1,946
    • Total interior livable area: 1,946 sqft

    Property

    Parking
    • Total spaces: 2
    • Parking features: Driveway, Attached
    • Attached garage spaces: 2
    • Has uncovered spaces: Yes
    Accessibility
    • Accessibility features: Accessible Entrance, Accessible Full Bath, Accessible Hallway, Garage On Main, Main Floor Bedroom Bath, Natural Lighting, Utility Room On Main, Walkin Shower, Accessibility
    Features
    • Levels: One
    • Stories: 1
    • Patio & porch: Patio, Porch
    • Exterior features: Yard
    • Fencing: Fenced
    • Has view: Yes
    • View description: Territorial
    Lot
    • Size: 8,712 Square Feet
    • Features: Cul-De-Sac, Gentle Sloping, Level, Ocean Beach One Quarter Mile Or Less, SqFt 7000 to 9999
    Details
    • Parcel number: R34863
    • Zoning: R16

    Construction

    Type & style
    • Home type: SingleFamily
    • Architectural style: Custom Style
    • Property subtype: Residential, Single Family Residence
    Materials
    • Cement Siding
    • Foundation: Concrete Perimeter
    • Roof: Composition
    Condition
    • New Construction
    • New construction: Yes
    • Year built: 2023

    Utilities & green energy

    • Sewer: Public Sewer
    • Water: Public

    Community & HOA

    Community
    • Subdivision: Oceanside Estates
    HOA
    • Has HOA: Yes
    • Amenities included: Commons, Road Maintenance
    • HOA fee: $250 annually
    Location
    • Region: Brookings

    Financial & listing details

    • Price per square foot: $365/sqft
    • Tax assessed value: $665,180
    • Annual tax amount: $2,957
    • Date on market: 9/23/2025
    • Cumulative days on market: 15 days
    • Listing terms: Cash,Conventional,FHA,VA Loan
    • Road surface type: Paved

    Price history

    DateEventPrice
    10/29/2025Sold$710,000-4.7%$365/sqft
    Source: RMLS (OR) #106150830 Report a problem
    10/9/2025Pending sale$745,000$383/sqft
    Source: RMLS (OR) #106150830 Report a problem
    9/24/2025Price change$745,000+7.2%$383/sqft
    Source: RMLS (OR) #106150830 Report a problem
    6/1/2025Listed for sale$695,000+2.4%$357/sqft
    Source: Owner Report a problem
    6/24/2024Listing removed--
    Source: Owner Report a problem
    9/26/2023Listed for sale$679,000+1258%$349/sqft
    Source: Owner Report a problem
    1/11/2013Sold$50,000$26/sqft
    Source: Public Record Report a problem

    Public tax history

    YearProperty taxesTax assessment
    2025$3,047 +3%$322,290 +3%
    2024$2,958 +25.5%$312,910 +25.5%
    2023$2,357 +287.6%$249,340 +287.6%
    2022$608 +5.8%$64,330 +5.8%
    2021$575 -1.4%$60,780 +4.8%
    2020$583 +21%$57,970 +14.5%
    2019$481 -6.9%$50,630
    2018$517 $50,630
    2017$517 +0.3%$50,630
    2016$515 $50,630
    2015$515 $50,630
    2014$515 -22.1%$50,630 -18.9%
    2013$661 +5.4%$62,460 +9.2%
    2012$627 -1.7%$57,180 -5.7%
    2011$639 $60,650
    2010-- $60,650 +6.1%
    2009$627 +8.6%$57,180 +3%
    2008$578 +3.4%$55,520 +3%
    2007$559 $53,910
    Find assessor info on the county website

    Neighborhood: 97415

    Nearby schools

    GreatSchools rating
    Schools provided by the listing agent
    • Elementary: Kalmiopsis
    • Middle: Azalea
    • High: Brookings-Harbr

    Source: RMLS (OR). This data may not be complete. We recommend contacting the local school district to confirm school assignments for this home.

    Get pre-qualified for a loan
    At Zillow Home Loans, we can pre-qualify you in as little as 5 minutes with no impact to your credit score.

    An equal housing lender. NMLS #10287.