Skip main navigation
Off market
  • Price Unknown

    9641 Charleville Blvd, Beverly Hills, CA 90212

    1beds
    1baths
    1,150sqft
    Apartment
    Built in 1938
    -- sqft lot
    $-- Zestimate®
    $--/sqft
    $2,722 Estimated rent

    Home value

    Not available

    Estimated sales range

    Not available

    $2,722/mo

    Zestimate® history
    Loading
    Loading...

    Owner options

    List your home for rent

    $2,722/mo

    Rent Zestimate®

    Find your next renter with Zillow Rental Manager. Plus, with online applications, you can quickly screen prospective tenants – for free.

    Learn more

    $2,722/mo

    Rent Zestimate®

    Refinance and save

    Refinancing to a lower rate could help reduce your monthly payments and save thousands over the life of the loan.

    See today's rates

    Explore your selling options

    Work with a Zillow partner agent

    Leverage their expertise and Zillow's premium Showcase listings to get your home seen by more buyers.

    Get started

    List with your own agent

    Get your home in front of millions of buyers by listing it on Zillow.

    Learn how to do it

    Sell it yourself

    Take full control of how buyers see your home on Zillow by listing For Sale by Owner (FSBO).

    List your home

    What's special

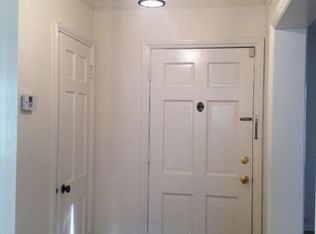
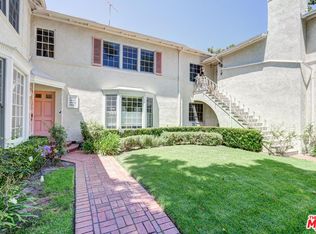
    This fabulous unit is located at the corner of Charleville Blvd. and S. Bedford Dr. 2 blocks west of world-famous Rodeo Dr. in Beverly Hills! For a personalized tour with an agent, call or text Sara: 310.467.9644 This is an upper art deco unit, hardwood floors throughout. The spacious living room features stunning crown mouldings, a fireplace, built-in shelves, wooden wall panels and a huge window facing Charleville Blvd. The dining room has built-in cabinets and modern ceiling fan, adjacent to the kitchen - which features new lights, granite counters, beautiful and elegant cabinetry, deep double stainless steel sink, a high quality one handle faucet and sprayer, garbage disposal, all stainless steel appliances - stove, microwave, dishwasher, refrigerator and washer/dryer in the hallway. The hallway offers a linen shelves and drawers. The bedroom is about 10x12 feet with beautiful hardwood floors and 2 windows facing west. There are two closets, a walk-in closet and one with a sliding door. The bathroom includes beautiful white tiled walls, a tub and a separate stand-in shower, a granite counter-top, espresso-colored wooden vanity cabinet, upscale sink faucet and beautiful retro porcelain black & white tiled floor. The building offers a luscious green garden, carport parking for 1 vehicle, and secured lobby entrance. This is a charming unit you must see! Text or call Sara for a viewing appointment! 310.467.9644 1 year lease Call or text Sara for a viewing appointment. (310) 467-9644

    This property is off market, which means it's not currently listed for sale or rent on Zillow. This may be different from what's available on other websites or public sources.
    Facts & features

    Interior

    Bedrooms & bathrooms
    • Bedrooms: 1
    • Bathrooms: 1
    Heating
    • Forced air
    Cooling
    • Central
    Appliances
    • Included: Dishwasher, Garbage disposal, Microwave, Range / Oven, Refrigerator, Washer
    Features
    • Flooring: Tile, Hardwood
    • Has fireplace: Yes
    Interior area
    • Total interior livable area: 1,150 sqft

    Property

    Parking
    • Parking features: Carport

    Construction

    Type & style
    • Home type: Apartment
    Condition
    • Year built: 1938

    Community & HOA

    Location
    • Region: Beverly Hills

    Price history

    DateEventPrice
    5/23/2016Listing removed$2,900+3.8%$3/sqft
    Source: TDI Properties, Inc. Report a problem
    5/27/2015Listing removed$2,795$2/sqft
    Source: TDI Properties, Inc. Report a problem
    5/21/2015Listed for rent$2,795$2/sqft
    Source: TDI Properties, Inc. Report a problem

    Public tax history

    Tax history is unavailable.

    Neighborhood: Roxbury Park

    Nearby schools

    GreatSchools rating