Rare opportunity to own 2.5 acres in highly sought-after Celina ISD with no HOA! This 4-bedroom, 1.5-bath home offers a sunroom, flex space ideal for an office or hobby room, formal dining area, breakfast nook, and spacious living areas.
Please note: This home is in need of significant updating and renovations. The property has not been updated and does have known water damage. Buyers should expect to make repairs and improvements throughout the home. This is not a move-in-ready property and is best suited for investors, renovators, or buyers looking to build sweat equity.
Despite its condition, the home offers solid fundamentals and several valuable improvements that can be incorporated into a renovation plan. Features include durable 2x6 construction, brand-new replacement windows throughout, a composition roof replaced in 2017, central HVAC replaced in 2013, underground utilities, aerobic septic system, and a functional floor plan with flexible living spaces.
Situated on 2.5 acres, this property provides ample room for outdoor living, hobbies, animals, or future improvements while enjoying the freedom of country living without HOA restrictions. Located within highly rated Celina ISD and just minutes from the growth, shopping, and amenities that continue to make Celina one of North Texas' most desirable communities.
If you're looking for acreage, location, and the opportunity to transform a property into something special, this could be the project you've been waiting for. Property is being sold as-is.
Pending
Price cut: $24.2K (7/25)
$424,800
9641 Country Ln, Celina, TX 75009
4beds
1,887sqft
Single Family Residence
Built in 1985
2.5 Acres Lot
$-- Zestimate®
$225/sqft
$-- HOA
What's special
Formal dining areaBrand-new replacement windows throughoutBreakfast nook
- 128 days
- 73
- 4
Likely to sell faster than
Zillow last checked:
Listing updated:
Listed by:
Karla Cedillos 0727634 972-799-2091,
EXP REALTY 888-519-7431
Source: NTREIS,MLS#: 21284250
Facts & features
Interior
Bedrooms & bathrooms
- Bedrooms: 4
- Bathrooms: 2
- Full bathrooms: 1
- 1/2 bathrooms: 1
Primary bedroom
- Level: Second
- Dimensions: 14 x 14
Bedroom
- Level: Second
- Dimensions: 10 x 12
Bedroom
- Level: Second
- Dimensions: 10 x 12
Bedroom
- Level: Second
- Dimensions: 10 x 12
Dining room
- Level: First
- Dimensions: 12 x 13
Living room
- Level: First
- Dimensions: 12 x 15
Office
- Level: First
- Dimensions: 10 x 11
Heating
- Central, Electric
Cooling
- Central Air, Electric
Appliances
- Included: Electric Oven, Electric Range, Disposal
- Laundry: Laundry in Utility Room
Features
- Pantry
- Flooring: Carpet, Tile, Vinyl
- Windows: Window Coverings
- Has basement: No
- Has fireplace: No
Interior area
- Total interior livable area: 1,887 sqft
Video & virtual tour
Property
Parking
- Total spaces: 2
- Parking features: Garage Faces Front, Garage
- Attached garage spaces: 2
Features
- Levels: Two
- Stories: 2
- Pool features: None
Lot
- Size: 2.5 Acres
- Dimensions: 108944
Details
- Parcel number: R696500004301
- Other equipment: Satellite Dish
Construction
Type & style
- Home type: SingleFamily
- Architectural style: Traditional,Detached
- Property subtype: Single Family Residence
Materials
- Foundation: Slab
- Roof: Composition
Condition
- Year built: 1985
Utilities & green energy
- Sewer: Septic Tank
- Utilities for property: Cable Available, Electricity Available, Electricity Connected, Phone Available, Septic Available, Underground Utilities
Community & HOA
Community
- Features: Trails/Paths
- Subdivision: None
HOA
- Has HOA: No
Location
- Region: Celina
Financial & listing details
- Price per square foot: $225/sqft
- Tax assessed value: $570,831
- Annual tax amount: $310
- Date on market: 5/29/2026
- Cumulative days on market: 117 days
- Listing terms: Cash,Conventional,FHA,VA Loan
- Exclusions: Washer, dryer, fridge and TV's
Estimated market value
Not available
Estimated sales range
Not available
Not available
Price history
| Date | Event | Price |
|---|---|---|
| 9/9/2026 | Pending sale | $424,800$225/sqft |
Source: NTREIS #21284250 Report a problem | ||
| 8/31/2026 | Contingent | $424,800$225/sqft |
Source: eXp Realty #21284250 Report a problem | ||
| 7/25/2026 | Price change | $424,800-5.4%$225/sqft |
Source: NTREIS #21284250 Report a problem | ||
| 6/29/2026 | Price change | $449,000-5.3%$238/sqft |
Source: NTREIS #21284250 Report a problem | ||
| 5/29/2026 | Listed for sale | $474,000$251/sqft |
Source: eXp Realty #21284250 Report a problem | ||
Public tax history
| Year | Property taxes | Tax assessment |
|---|---|---|
| 2025 | $310 | $335,629 +10% |
| 2024 | -- | $305,117 +10% |
| 2023 | $397 -80.8% | $277,379 +10% |
| 2022 | $2,071 | $252,163 +10% |
| 2021 | $2,071 | $229,239 +10% |
| 2020 | $2,071 | $208,399 +10% |
| 2019 | $2,071 | $189,454 +10% |
| 2018 | $2,071 | $172,231 -4.6% |
| 2017 | $2,071 | $180,517 +24% |
| 2016 | $2,071 -5.6% | $145,543 +12.5% |
| 2015 | $2,194 | $129,400 +3.1% |
| 2014 | $2,194 | $125,455 +0.6% |
| 2013 | -- | $124,656 +0.7% |
| 2012 | -- | $123,816 -2.1% |
| 2011 | -- | $126,447 -2.4% |
| 2010 | -- | $129,534 -2.6% |
| 2009 | -- | $132,992 -1.8% |
| 2008 | -- | $135,479 +2% |
| 2007 | -- | $132,821 -3.3% |
| 2006 | -- | $137,352 +22.9% |
| 2005 | -- | $111,800 -2.9% |
| 2004 | -- | $115,164 +1.2% |
| 2003 | -- | $113,795 +0.6% |
| 2002 | -- | $113,081 +4.9% |
| 2001 | -- | $107,842 +4.1% |
| 2000 | -- | $103,573 |
Find assessor info on the county website
Monthly payment
Est. payment
Payment breakdown
Explore the cost of this home by adjusting the details. Changes won't be saved.Climate risks
Neighborhood: 75009
Nearby schools
Schools provided by the listing agent
- Elementary: Celina
- Middle: Jerry & Linda Moore
- High: Celina
- District: Celina ISD
Source: NTREIS. This data may not be complete. We recommend contacting the local school district to confirm school assignments for this home.

Similar homes
- $279,9004 bd3 ba2.1k sqft1433 Cowan Rd, Celina, TX 75009For Sale
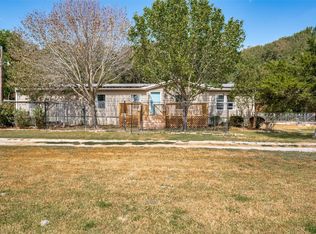 MLS ID #21385496, James Tan. NTREIS
 - $399,9003 bd2 ba1.8k sqft607 W Walnut St, Celina, TX 75009For Sale
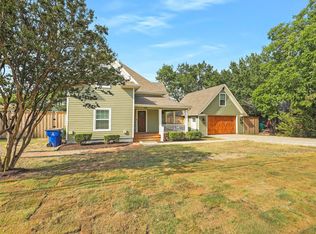 MLS ID #21337195, Wayne Myers. NTREIS
 - $470,0003 bd2 ba2k sqft3802 County Road 429, Anna, TX 75409For Sale
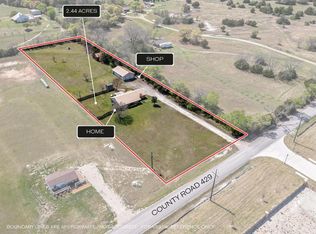 MLS ID #21380310, Alicia Purser. NTREIS
 - $469,5003 bd2 ba1.9k sqft8235 County Road 506, Anna, TX 75409For Sale
 MLS ID #21380727, Christie Cannon. NTREIS
