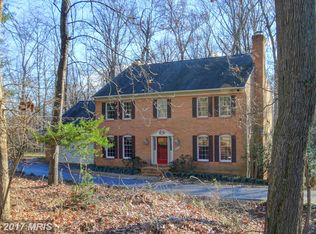
Welcome to a realm where elegance, craftsmanship, and globally renowned design converge to create the extraordinary haven of Château de Lumière. This amazing home was meticulously designed and built by The Building Group, with uncompromising finishes and flawless details. Inspired by the finest traditions of European architecture, with over 20,000 square feet, it is prominently positioned on 5.5 fully secured, secluded acres with mature gardens. Unveil a world of uncompromising finishes, impeccable details and prestigious materials such as custom brick, cast stone, slate roofing, glass mosaics, plaster molding and imported marble. This residence has state-of-the-art electronics that enhance every corner, ensuring a lifestyle of modern sophistication that transcends expectations, meeting every contemporary desire with a floor plan ideally suited for both family living and grand-scale entertaining. The Main-Level with 12-foot ceilings has a grand and welcoming Foyer and Gallery. There is also a gracious and expansive Living Room, Dining Room, Library, Ball Room, Bar and a luxurious Bedroom with Bath. At the heart of the home is a luxurious Chef’s Kitchen with the finest custom cabinetry, appliances, fixtures, a Spice Kitchen and gorgeous Family Room. The Upper-Level expansive Owner’s Suite is privately positioned with sweeping views of the pool and gardens. There are also 4 additional generous ensuite Bedrooms. The walk-out Lower-Level is spectacular and includes a Recreation Room with fireplace, Billiards Room, Bar & Wine Rooms, Theater Room, Spa, Club Room, Massage Room with Sauna & Bathroom and a private Guest Room with Sitting Area and Bath. Elevating the Lower-Levels allure is an Indoor Basketball Court with almost 16-foot ceiling! The property includes a 6 car garage with a detached Guest Apartment above the 3 car garage. The lush formal landscaping transcends the ordinary with a sparkling pool and encircling fire bowls harmonizing the elements of fire, air and water. This monumental estate, situated just beyond the bustling city of Washington, D.C. in the prestigious Great Falls, Virginia, is a testament to opulence and grandeur.
Sold for $9,800,000
Zillow last checked:
Listing updated:
Bought with:
Piper Yerks, 0225059965
Washington Fine Properties, LLC
Source: Bright MLS,MLS#: VAFX2154584
Price history
| Date | Event | Price |
|---|---|---|
| 11/1/2024 | Sold | $9,800,000-16.9%$408/sqft |
Source:  Bright MLS #VAFX2154584 Report a problem Bright MLS #VAFX2154584 Report a problem | ||
| 9/21/2024 | Contingent | $11,800,000$492/sqft |
Source: Bright MLS #VAFX2154584 Report a problem | ||
| 11/20/2023 | Listed for sale | $11,800,000-1.7%$492/sqft |
Source: Bright MLS #VAFX2154584 Report a problem | ||
| 2/17/2017 | Sold | $12,000,000-14.3%$500/sqft |
Source: Public Record Report a problem | ||
| 1/17/2017 | Listed for sale | $14,000,000$583/sqft |
Source: Keller Williams - McLean #FX9516844 Report a problem | ||
| 1/16/2017 | Pending sale | $14,000,000$583/sqft |
Source: Keller Williams - McLean #FX9516844 Report a problem | ||
| 12/24/2015 | Price change | $14,000,000+8.1%$583/sqft |
Source: Keller Williams Realty #FX9516844 Report a problem | ||
| 8/12/2015 | Listed for sale | $12,950,000+979.2%$540/sqft |
Source: Keller Williams Realty Report a problem | ||
| 9/15/2014 | Sold | $1,200,000-14.2%$50/sqft |
Source: Public Record Report a problem | ||
| 8/29/2014 | Pending sale | $1,399,000$58/sqft |
Source: Yeonas & Shafran Real Estate, LLC #FX8420336 Report a problem | ||
| 4/22/2014 | Listed for sale | $1,399,000+5.6%$58/sqft |
Source: Yeonas & Shafran Real Estate, LLC #FX8420336 Report a problem | ||
| 7/31/2013 | Sold | $1,325,000$55/sqft |
Source: Public Record Report a problem | ||
Nearby homes
- $1,279,1004 bd3 ba3k sqft9801 Thunderhill Ct, Great Falls, VA 22066Off Market
- $2,372,8005 bd6 ba5.7k sqft751 Boehms Ct, Great Falls, VA 22066Off Market
- $1,400,1004 bd3 ba4k sqft9803 Thunderhill Ct, Great Falls, VA 22066Off Market
- $1,428,7005 bd4 ba3.7k sqft9805 Thunderhill Ct, Great Falls, VA 22066Off Market
Get a cash offer in 3 minutes
Find out how much your home could sell for in as little as 3 minutes with a no-obligation cash offer.
Estimated market value
$10,478,600
