Skip main navigation
Off market
  • $442,600

    9641 Kingscroft Dr, Glen Allen, VA 23060

    3beds
    1,541sqft
    Single Family Residence
    Built in 1987
    9,957 Square Feet Lot
    $442,600 Zestimate®
    $287/sqft
    $2,422 Estimated rent

    Home value

    $442,600

    $420,000 - $465,000

    $2,422/mo

    Zestimate® history
    Loading
    Loading...

    Owner options

    List your home for rent

    $2,422/mo

    Rent Zestimate®

    Find your next renter with Zillow Rental Manager. Plus, with online applications, you can quickly screen prospective tenants – for free.

    Learn more

    $2,422/mo

    Rent Zestimate®

    Refinance and save

    $2,667/mo

    Est. payment

    Refinancing to a lower rate could help reduce your monthly payments and save thousands over the life of the loan.

    See today's rates

    $2,667/mo

    Est. payment

    Explore your selling options

    Work with a Zillow partner agent

    Leverage their expertise and Zillow's premium Showcase listings to get your home seen by more buyers.

    Get started

    List with your own agent

    Get your home in front of millions of buyers by listing it on Zillow.

    Learn how to do it

    Sell it yourself

    Take full control of how buyers see your home on Zillow by listing For Sale by Owner (FSBO).

    List your home

    What's special

    Center islandNewer vanitiesDimensiional shingle roofHardwood floorsFreshly painted insideLarge closetsSpacious updated kitchen

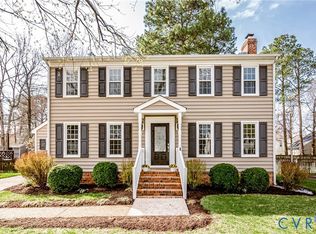
    Welcome to this adorable Cape in the highly desirable Glen Allen Kingston community. Freshly painted inside, this charmer is turn key and ready for its new owners! Featuring hardwood floors, two fireplaces and beautiful wood trim and moldings throughout the first floor, you will appreciate the light filled family room with cozy wood burning fireplace. Entertaining friends and family will be expecially festive during the holidays in the dining room with the second brick fireplace. Spacious updated kitchen boasts white cabinets, center island and ss appliances. This floor plan offers lots of flexibility with the first floor bedroom that could serve as a home office, guest or primary bedroom or even a playroom. Two baths have been updated with newer vanities and concrete counter tops and the upstairs bedrooms are spacious with large closets. Move right in just in time for barbecue season on your custom deck overlooking beautifully treed fenced yard with convenient storage shed. This home has been beautifully maintained over the years with dimensiional shingle roof, new gutters/downspouts and windows wrapped in aluminum in 2018. Hurry, it is super cute and it will go FAST!

    This property is off market, which means it's not currently listed for sale or rent on Zillow. This may be different from what's available on other websites or public sources.

    Zillow last checked:

    Listing updated:

    Listed by:

    Lollie Shankle (804)855-4222,

    Long & Foster REALTORS

    Bought with:

    Amanda Carr, 0225059796

    Va Properties Long & Foster

    Source: CVRMLS,MLS#: 2310204MLS LogoOriginating MLS: Central Virginia Regional MLS

    Facts & features

    Interior

    Bedrooms & bathrooms
    • Bedrooms: 3
    • Bathrooms: 2
    • Full bathrooms: 2
    Primary bedroom
    • Description: Carpet, built in window seat, ceiling fan
    • Level: Second
    • Dimensions: 0 x 0
    Bedroom 2
    • Description: Carpet, Built in window seat, ceiling fan
    • Level: Second
    • Dimensions: 0 x 0
    Bedroom 3
    • Description: Hardwood floor, ceiling fan
    • Level: First
    • Dimensions: 0 x 0
    Dining room
    • Description: Hardwood floor, wood burning fireplace
    • Level: First
    • Dimensions: 0 x 0
    Family room
    • Description: Hardwood floor, wood burning fireplace
    • Level: First
    • Dimensions: 0 x 0
    Other
    • Description: Tub & Shower
    • Level: First
    Other
    • Description: Tub & Shower
    • Level: Second
    Kitchen
    • Description: Hardwood floor, center island, ss appliances
    • Level: First
    • Dimensions: 0 x 0
    Heating
    • Electric, Zoned
    Cooling
    • Electric, Zoned
    Appliances
    • Included: Cooktop, Dryer, Dishwasher, Exhaust Fan, Electric Cooking, Electric Water Heater, Disposal, Microwave, Range, Refrigerator, Smooth Cooktop, Washer
    • Laundry: Washer Hookup, Dryer Hookup
    Features
    • Bedroom on Main Level, Ceiling Fan(s), Dining Area, Eat-in Kitchen, Fireplace, Kitchen Island, Cable TV, Wired for Data
    • Flooring: Carpet, Wood
    • Doors: Insulated Doors
    • Basement: Crawl Space
    • Attic: Access Only
    • Number of fireplaces: 2
    • Fireplace features: Masonry, Wood Burning
    Interior area
    • Total interior livable area: 1,541 sqft
    • Finished area above ground: 1,541

    Property

    Parking
    • Parking features: Driveway, Paved, On Street
    • Has uncovered spaces: Yes
    Features
    • Levels: One and One Half
    • Stories: 1.5
    • Patio & porch: Deck
    • Exterior features: Storage, Shed, Paved Driveway
    • Pool features: None
    • Fencing: Back Yard,Fenced
    Lot
    • Size: 9,957 Square Feet
    • Features: Landscaped
    Details
    • Additional structures: Shed(s)
    • Parcel number: 7557668079
    • Zoning description: R3A

    Construction

    Type & style
    • Home type: SingleFamily
    • Architectural style: Cape Cod
    • Property subtype: Single Family Residence
    Materials
    • Drywall, Frame, Hardboard
    • Roof: Asphalt,Composition
    Condition
    • Resale
    • New construction: No
    • Year built: 1987

    Utilities & green energy

    • Sewer: Public Sewer
    • Water: Public

    Community & HOA

    Community
    • Security: Smoke Detector(s)
    • Subdivision: Kingston
    Location
    • Region: Glen Allen

    Financial & listing details

    • Price per square foot: $287/sqft
    • Tax assessed value: $301,100
    • Annual tax amount: $2,559
    • Date on market: 1/16/2026
    • Ownership: Individuals
    • Ownership type: Sole Proprietor

    Price history

    DateEventPrice
    6/28/2023Sold$415,000+4%$269/sqft
    Source: CVRMLS #2310204 Report a problem
    5/23/2023Pending sale$399,000$259/sqft
    Source: CVRMLS #2310204 Report a problem
    5/17/2023Listed for sale$399,000+58%$259/sqft
    Source: CVRMLS #2310204 Report a problem
    7/6/2018Sold$252,500+1%$164/sqft
    Source: CVRMLS #1817638 Report a problem
    7/6/2018Pending sale$250,000$162/sqft
    Source: Long & Foster REALTORS #1817638 Report a problem
    7/6/2018Listed for sale$250,000$162/sqft
    Source: Long & Foster REALTORS #1817638 Report a problem
    5/22/2018Listing removed$250,000$162/sqft
    Source: Long & Foster REALTORS #1817638 Report a problem
    5/21/2018Pending sale$250,000$162/sqft
    Source: Long & Foster REALTORS #1817638 Report a problem
    5/18/2018Listed for sale$250,000+17.6%$162/sqft
    Source: Long & Foster REALTORS #1817638 Report a problem
    8/2/2013Sold$212,500-1.1%$138/sqft
    Source: Public Record Report a problem
    6/14/2013Listed for sale$214,950+7.5%$139/sqft
    Source: PFRE Tour Report a problem
    12/12/2010Listing removed$199,950$130/sqft
    Source: Neumann & Dunn Real Estate #1030875 Report a problem
    10/3/2010Listed for sale$199,950+29%$130/sqft
    Source: Neumann & Dunn Real Estate and Development #1030875 Report a problem
    6/28/2002Sold$154,950+34.7%$101/sqft
    Source: Public Record Report a problem
    11/24/1997Sold$115,000$75/sqft
    Source: Public Record Report a problem

    Public tax history

    YearProperty taxesTax assessment
    2025$3,146 -2.1%$379,000 +0.3%
    2024$3,213 +12.9%$378,000 +12.9%
    2023$2,846 +11.2%$334,800 +11.2%
    2022$2,559 +14.2%$301,100 +16.9%
    2021$2,240 +4.3%$257,500 +3.7%
    2020$2,147 +7.2%$248,200 +0.6%
    2019$2,003 $246,800 +7.2%
    2018$2,003 +113.3%$230,200 +6.7%
    2017$939 -49%$215,800 +2.1%
    2016$1,839 +15%$211,400 +4.3%
    2015$1,600 $202,700 +10.2%
    2014$1,600 $183,900
    2013-- $183,900 -2.3%
    2012-- $188,200 -5.9%
    2011-- $200,100 -3.6%
    2010-- $207,600 -2.8%
    2009-- $213,600
    2008-- --
    2006-- --
    2005-- --
    2004-- --
    2003-- --
    2002-- --
    2001-- $117,700 +4%
    2000-- $113,200
    Find assessor info on the county website

    Neighborhood: 23060

    Nearby schools

    GreatSchools rating
    Schools provided by the listing agent
    • Elementary: Springfield Park
    • Middle: Holman
    • High: Glen Allen

    Source: CVRMLS. This data may not be complete. We recommend contacting the local school district to confirm school assignments for this home.

    Get a cash offer in 3 minutes
    Find out how much your home could sell for in as little as 3 minutes with a no-obligation cash offer.
    Estimated market value
    $442,600
    Get a cash offer in 3 minutes
    Find out how much your home could sell for in as little as 3 minutes with a no-obligation cash offer.
    Estimated market value
    $442,600