Skip main navigation
Off market
  • Price Unknown

    9641 Maymont Dr #58, Vienna, VA 22182

    6beds
    --baths
    7,507sqft
    Single Family Residence
    Built in 2013
    0.37 Acres Lot
    $-- Zestimate®
    $--/sqft
    $7,037 Estimated rent

    Home value

    Not available

    Estimated sales range

    Not available

    $7,037/mo

    Zestimate® history
    Loading
    Loading...

    Owner options

    List your home for rent

    $7,037/mo

    Rent Zestimate®

    Find your next renter with Zillow Rental Manager. Plus, with online applications, you can quickly screen prospective tenants – for free.

    Learn more

    $7,037/mo

    Rent Zestimate®

    Refinance and save

    Refinancing to a lower rate could help reduce your monthly payments and save thousands over the life of the loan.

    See today's rates

    Explore your selling options

    Work with a Zillow partner agent

    Leverage their expertise and Zillow's premium Showcase listings to get your home seen by more buyers.

    Get started

    List with your own agent

    Get your home in front of millions of buyers by listing it on Zillow.

    Learn how to do it

    Sell it yourself

    Take full control of how buyers see your home on Zillow by listing For Sale by Owner (FSBO).

    List your home

    What's special

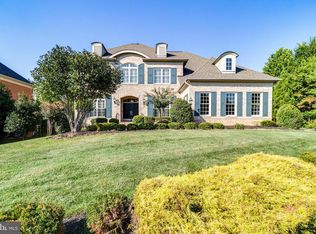
    **DON'T MISS THE VIDEO WALK THROUGH** One of Vienna's most prestigious & opulent neighborhoods in Maymont Estates. This extraordinary Basheer & Edgemoore manor has everything to offer, with luxurious details throughout. Room after room interconnect with picture perfect designs. The foyer is dressed with a gorgeous chandelier & opens to the formal living room & dining room. The family room with gas fireplace overlooks the huge deck. There is an office/7th bedroom with full bath. The light filled sun room sits off the Gourmet kitchen with a large island, pantry, plus a butler's station. The upper level features a luxurious primary bedroom with sitting room, 2 walk-in closets and grand bath, plus there are 4 suites each with walk-in closets. The walk-up lower level is perfect for entertaining with a huge rec room, bar, media room and in-law suite with sitting room, walk-in closet and full bath. 3 car garage with access to the mud room. **Media room screen, projector and seats convey**AV Receiver does not convey!**

    This property is off market, which means it's not currently listed for sale or rent on Zillow. This may be different from what's available on other websites or public sources.

    Zillow last checked:

    Listing updated:

    Source: HomeServices Property Management,MLS#: VAFX2145236MLS Logo

    Facts & features

    Interior

    Bedrooms & bathrooms
    • Bedrooms: 6
    • Full bathrooms: 6
    Heating
    • Forced Air
    Cooling
    • Central A/C, Ceiling Fan(s)
    Appliances
    • Included: Built-In Microwave, Cooktop, Dishwasher, Disposal, Dryer, Humidifier, Icemaker, Oven - Wall, Refrigerator, Washer
    Features
    • Breakfast Area, Butlers Pantry, Carpet, Ceiling Fan(s), Crown Moldings, Dining
    • Basement: Fully Finished,Outside Entrance,Walkout Stairs
    • Number of fireplaces: 1
    Interior area
    • Total interior livable area: 7,507 sqft

    Property

    Parking
    • Parking features: Attached Garage, Garage Door Opener, Garage - Side Entry
    Features
    • Exterior features: Exterior Lighting
    Lot
    • Size: 0.37 Acres
    • Features: Landscaping

    Construction

    Type & style
    • Home type: SingleFamily
    • Architectural style: Detached
    • Property subtype: Single Family Residence
    Materials
    • Brick
    Condition
    • New construction: No
    • Year built: 2013

    Utilities & green energy

    • Sewer: Public Sewer
    • Water: Public

    Community & HOA

    Community
    • Subdivision: Maymont Estates
    HOA
    • Has HOA: Yes
    • HOA fee: $315 monthly
    Location
    • Region: Vienna

    Financial & listing details

    • Annual tax amount: $18,202
    • Date on market: 9/28/2023
    • Ownership: Fee Simple

    Price history

    Price history is unavailable.

    Public tax history

    Tax history is unavailable.

    Neighborhood: 22182

    Nearby schools

    GreatSchools rating
    Schools provided by the listing agent
    • Elementary: Westbriar
    • Middle: Kilmer
    • High: Marshall
    • District: Fairfax County Public Schools

    Source: HomeServices Property Management. This data may not be complete. We recommend contacting the local school district to confirm school assignments for this home.