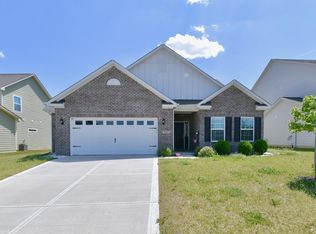
RARE 3/BEDROOM/2 BATH RANCH With a HUGE UPSTAIRS ENCLOSED LOFT, can be easily CONVERTED to a 4th BEDROOM. ALL IN HSE SCHOOLS AND AT A $389,900 PRICE! This is a Former Model Home-MOVE-IN-READY & LOADED with UPGRADES, is one of the most Upgraded homes in the Neighborhood. Step inside and you will notice the Soaring cathedral and Tray ceilings, Designer Shiplap Accents, and Luxury Vinyl Plank flooring throughout the home.The BIG TICKET ITEMS are already Done: 2022:Extended outdoor PATIO is Custom-Built for Entertaining. 2021:Huge Loft converted into an ADDITIONAL Room and added space. 2021 -New Iron Rod FENCE enclosing the backyard. 2019:New ROOF/New HVAC System (High-Efficiency 90% Furnace), and In-Ground IRRIGATION System. That's a Newer ROOF, Newer HVAC, New FENCE, New PATIO, and an Additional Finished ROOM. These are the Upgrades Buyers usually budget for after closing. The Gourmet Kitchen checks every box: Quartz Countertops, an oversized Center Island, Stainless Steel Appliances, a Walk-in Pantry, and a Dining area built for everyday life and entertaining. Tray Ceilings in the Foyer and a Primary Suite add an architectural touch you don't see in every model home. The owner's retreat delivers Double Vanities, a Tiled shower, and a Walk-in Closet with direct Laundry room access - a small detail you'll thank yourself for daily. ADDITIONAL PERKS: Home Speaker System, Security Alarm, and Pegboard Garage Storage. Outside your door: Walking Trails, a Scenic Pond, a neighborhood Playground, and a location in FISHERS, including the Highly-Rated HAMILTON SOUTHEASTERN SCHOOLS! Seller MAY consider a Concession toward Buyers Closing Costs or allowances with an Acceptable Offer -added flexibility for today's buyer. Homes with this many Upgrades don't come along often. Schedule your private tour TODAY!
45 days
|
893
|
27
|
Likely to sell faster than
Zillow last checked:
Listing updated:
Listed by:
Daniel Kolic317-513-3648,
Highgarden Real Estate
Source: MIBOR as distributed by MLS GRID,MLS#: 22104118
Loading...
Facts & features
Interior
Bedrooms & bathrooms
Bedrooms: 3
Bathrooms: 2
Full bathrooms: 2
Main level bathrooms: 2
Main level bedrooms: 3
Primary bedroom
Level: Main
Area: 247 Square Feet
Dimensions: 19x13
Bedroom 2
Level: Main
Area: 132 Square Feet
Dimensions: 11x12
Bedroom 3
Level: Main
Area: 132 Square Feet
Dimensions: 11x12
Bonus room
Level: Upper
Area: 252 Square Feet
Dimensions: 12x21
Great room
Level: Main
Area: 308 Square Feet
Dimensions: 22x14
Kitchen
Level: Main
Area: 168 Square Feet
Dimensions: 14x12
Heating
High Efficiency (90%+ AFUE )
Cooling
Central Air
Appliances
Included: Dishwasher, Microwave, Electric Oven, Refrigerator, Water Heater
Laundry: Laundry Room
Features
Attic Access, Cathedral Ceiling(s), Tray Ceiling(s), Walk-In Closet(s), Breakfast Bar, Kitchen Island
Has basement: No
Attic: Access Only
Interior area
Total structure area: 2,273
Total interior livable area: 2,273 sqft
Property
Parking
Total spaces: 2
Parking features: Attached, Garage Door Opener
Attached garage spaces: 2
Features
Levels: One Leveland + Loft
Stories: 1
Lot
Size: 7,840 Square Feet
Details
Parcel number: 291608017003000020
Horse amenities: None
Construction
Type & style
Home type: SingleFamily
Architectural style: Ranch
Property subtype: Residential, Single Family Residence
Materials
Brick
Foundation: Slab
Condition
New construction: No
Year built: 2019
Utilities & green energy
Water: Public
Community & HOA
Community
Subdivision: Arbor Pines
HOA
Has HOA: Yes
Amenities included: Maintenance Grounds, Park, Playground, Trail(s)
Services included: Association Home Owners, Entrance Common, Maintenance Grounds, ParkPlayground, Walking Trails
HOA fee: $604 annually
Location
Region: Fishers
Financial & listing details
Price per square foot: $172/sqft
Tax assessed value: $363,000
Annual tax amount: $3,942
Date on market: 5/29/2026
Cumulative days on market: 47 days
Estimated market value
Zestimate®
Not available
Estimated sales range
Not available
Rent Zestimate®
Not available
Price history
Date
Event
Price
7/6/2026
Price change
$389,900-1.3%$172/sqft
Source: MIBOR as distributed by MLS GRID #22104118Report a problem
6/21/2026
Price change
$395,000-1.2%$174/sqft
Source: MIBOR as distributed by MLS GRID #22104118Report a problem
5/30/2026
Price change
$399,900-1.2%$176/sqft
Source: MIBOR as distributed by MLS GRID #22104118Report a problem
5/29/2026
Listed for sale
$404,900+6.6%$178/sqft
Source: MIBOR as distributed by MLS GRID #22104118Report a problem
6/15/2021
Sold
$379,990$167/sqft
Source: MIBOR as distributed by MLS GRID #21780687Report a problem
5/2/2021
Pending sale
$379,990$167/sqft
Source: MIBOR as distributed by MLS GRID #21780687Report a problem
4/22/2021
Listed for sale
$379,990$167/sqft
Source: MIBOR as distributed by MLS GRID #21780687Report a problem
Explore the cost of this home by adjusting the details. Changes won't be saved.
Principal & interest
$1,547
Mortgage insurance
$0
Property taxes
$170
Home insurance
$105
HOA fees
$0
Utilities
Not included
All calculations are estimates and provided by Zillow, Inc. for informational purposes only. Actual amounts may vary.
HOA fees may include property taxes on listings classified as Co-Ops. Contact the listing agent and/or owner for fee details.
Mortgage interest rates are dependent on a number of factors, including credit score, down payment, and repayment length. Interest rate data provided by Zillow Group Marketplace, Inc. as of 1/1/1970 from various mortgage lenders with which we have lead or other similar arrangements; the Estimated Payment is an average of those rates.
See how much you could borrow to make a competitive offer.