Skip main navigation
Off market
  • $291,900

    9641 River Trail Dr, Louisville, KY 40229

    3beds
    1,584sqft
    SingleFamily
    Built in 2005
    6,534 Square Feet Lot
    $291,900 Zestimate®
    $184/sqft
    $2,160 Estimated rent

    Home value

    $291,900

    $277,000 - $306,000

    $2,160/mo

    Zestimate® history
    Loading
    Loading...

    Owner options

    List your home for rent

    $2,160/mo

    Rent Zestimate®

    Find your next renter with Zillow Rental Manager. Plus, with online applications, you can quickly screen prospective tenants – for free.

    Learn more

    $2,160/mo

    Rent Zestimate®

    Refinance and save

    $1,811/mo

    Est. payment

    Refinancing to a lower rate could help reduce your monthly payments and save thousands over the life of the loan.

    See today's rates

    $1,811/mo

    Est. payment

    Explore your selling options

    Work with a Zillow partner agent

    Leverage their expertise and Zillow's premium Showcase listings to get your home seen by more buyers.

    Get started

    List with your own agent

    Get your home in front of millions of buyers by listing it on Zillow.

    Learn how to do it

    Sell it yourself

    Take full control of how buyers see your home on Zillow by listing For Sale by Owner (FSBO).

    List your home

    What's special

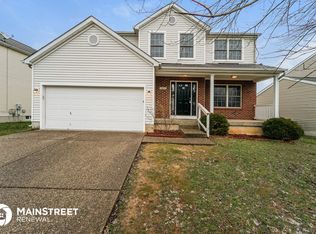
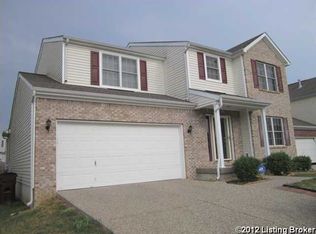
    Home at last! Feel the warmth of home as you step onto the covered front porch offering the space to relax and take in the fresh air! As you enter the home, the first floor offers a spacious living room that opens to spacious kitchen that boasts beautiful cabinetry, a center island which leads to additional counter space, as well as storage. The stainless Samsung Refrigerator, Range, Dishwasher and Microwave remain. A half bath and laundry complete the main level. The second story can be found the generous MBR featuring vaulted ceiling, a huge walk-in closet, a double vanity sink and glass enclosed shower. The remaining 2 BRs are of nice size and share the Full Bath. The Lower Level has a finished living area and is currently being used as a beautician's space. The beautician's sink and the 4 chairs do not remain. This home is perfect for entertaining o the newly stained deck that overlooks the fenced back yard. There is also a 2 car attached garage. Seller has pre-wired surround sound in LR for added enjoyment and home has been freshly painted. The washer, dryer, upright freezer and wine cooler do not remain. This is a friendly community located to nearby restaurants, shopping, movie theatre, and expressways. The beautician sink and 4 chairs do not remain. The freshly stained deck overlooking the fenced back yard is perfect for entertaining guests. There is also a 2-car attached garage. Seller has pre-wired surround sound in the LR for additional enjoyment (speakers do not remain), and the home has been freshly painted throughout. (The washer, dryer, upright freezer, and wine cooler do not remain). All carpet throughout will be professionally cleaned prior to closing. This family friendly community offers nearby restaurants, shopping, movie theatre, and expressways.

    This property is not currently displayed as for sale or rent on Zillow. This may be different from what's on other websites or public sources.

    Facts & features

    Interior

    Bedrooms & bathrooms
    • Bedrooms: 3
    • Bathrooms: 3
    • Full bathrooms: 2
    • 1/2 bathrooms: 1
    Heating
    • Forced air, Gas
    Cooling
    • Central
    Features
    • Flooring: Other
    • Basement: Partially finished
    Interior area
    • Total interior livable area: 1,584 sqft
    • Finished area below ground: 360.00

    Property

    Parking
    • Total spaces: 2
    • Parking features: Garage - Attached
    Features
    • Patio & porch: Deck, Porch
    • Exterior features: Vinyl
    • Fencing: Wood
    • Has view: Yes
    • View description: Water
    • Has water view: Yes
    • Water view: Water
    Lot
    • Size: 6,534 Square Feet
    • Features: Level, Cleared, Sidewalk
    • Topography: Level
    • Residential vegetation: Cleared
    • Land development status: Completed
    Details
    • Additional structures: Garage(s)
    • Parcel number: 23363803230000
    • Wooded area: 0

    Construction

    Type & style
    • Home type: SingleFamily
    • Architectural style: Conventional
    Materials
    • Wood
    • Foundation: Crawl/Raised
    • Roof: Shake / Shingle
    Condition
    • Construction Complete
    • Year built: 2005

    Utilities & green energy

    • Sewer: Public Sewer
    • Water: Public
    • Utilities for property: Water Connected, Sewer Connected

    Community & HOA

    Location
    • Region: Louisville

    Financial & listing details

    • Price per square foot: $184/sqft
    • Tax assessed value: $263,410
    • Annual tax amount: $2,926

    Price history

    DateEventPrice
    9/18/2020Sold$215,000-2.3%$136/sqft
    Source: Metro Search Inc. LLC DBA Apex MLS #1564682 Report a problem
    8/7/2020Listed for sale$220,000$139/sqft
    Source: Semonin REALTORS #1564682 Report a problem
    8/7/2020Pending sale$220,000$139/sqft
    Source: Semonin REALTORS #1564682 Report a problem
    7/20/2020Listed for sale$220,000+44.8%$139/sqft
    Source: Semonin REALTORS #1564682 Report a problem
    8/5/2015Sold$151,900+1.3%$96/sqft
    Source: Metro Search Inc. LLC DBA Apex MLS #1410163 Report a problem
    6/7/2015Pending sale$149,900$95/sqft
    Source: Homepath #1410163 Report a problem
    5/22/2015Price change$149,900-3.2%$95/sqft
    Source: Homepath #1410163 Report a problem
    4/19/2015Price change$154,900-3.1%$98/sqft
    Source: Homepath #1410163 Report a problem
    4/13/2015Listed for sale$159,900$101/sqft
    Source: Greater Louisville Homes, LLC #1410163 Report a problem
    3/7/2015Pending sale$159,900$101/sqft
    Source: Greater Louisville Homes, LLC #1410163 Report a problem
    2/3/2015Listed for sale$159,900-3.1%$101/sqft
    Source: Greater Louisville Homes, LLC #1410163 Report a problem
    8/11/2014Listing removed$165,000$104/sqft
    Source: Owner Report a problem
    7/25/2014Listed for sale$165,000-8.8%$104/sqft
    Source: Owner Report a problem
    7/27/2012Listing removed$181,000$114/sqft
    Source: RE/MAX Properties East #1322727 Report a problem
    1/26/2012Price change$181,000+0.6%$114/sqft
    Source: RE/MAX Properties East #1322727 Report a problem
    10/12/2011Price change$180,000-1.4%$114/sqft
    Source: RE/MAX Properties East #1310348 Report a problem
    8/3/2011Listed for sale$182,500$115/sqft
    Source: re/max properties east #1310348 Report a problem

    Public tax history

    YearProperty taxesTax assessment
    2025$2,926 +19.9%$263,410 +22.5%
    2024$2,440 -2.8%$215,000
    2023$2,511 -0.3%$215,000
    2022$2,520 -6%$215,000
    2021$2,681 +63.7%$215,000 +54.5%
    2020$1,638 $139,160
    2019$1,638 +9.9%$139,160
    2018$1,490 $139,160
    2017$1,490 -7%$139,160 -19.6%
    2013$1,602 -7.4%$173,030
    2011$1,730 $173,030
    2010$1,730 $173,030
    2009$1,730 $173,030
    2007-- $173,030
    2006-- $173,030 +1299.9%
    2005-- $12,360
    Find assessor info on the county website

    Neighborhood: Okolona

    Nearby schools

    GreatSchools rating
    Schools provided by the listing agent
    • District: Jefferson

    Source: The MLS. This data may not be complete. We recommend contacting the local school district to confirm school assignments for this home.

    Get pre-qualified for a loan
    At Zillow Home Loans, we can pre-qualify you in as little as 5 minutes with no impact to your credit score.

    An equal housing lender. NMLS #10287.

    Sell for more on Zillow
    Get a Zillow Showcase℠ listing at no additional cost and you could sell for .
    $291,900
    2% more
    +$5,838
    With Zillow Showcase(estimated)
    $297,738