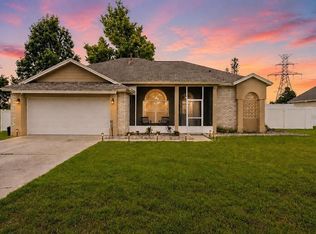
Under contract-accepting backup offers. Virtually Staged. This home can be purchased with NO INCOME VERIFICATION needed! Work with Seller's preferred lender and receive 1% back towards closing costs and prepaids.Welcome to 9641 Saragossa Street — where comfort, convenience, and thoughtful updates come together in the heart of Clermont. This beautifully refreshed 3-bedroom, 2-bath home is the perfect opportunity for buyers looking for a move-in-ready property without sacrificing charm or location. Step inside and immediately notice the fresh interior paint throughout the entire home, including the ceilings, creating a bright, clean, and inviting atmosphere. The home's two bathrooms have been partially updated with new flooring, vanities, sinks, and toilets, offering stylish, modern touches that today's buyers will appreciate. Additional recent improvements include newly installed gutters, adding both functionality and peace of mind. Designed for everyday living and effortless entertaining, this home offers comfortable living spaces and a layout that feels both practical and welcoming. Whether you're a first-time homebuyer, looking to downsize, or searching for your next investment opportunity, this home checks all the boxes. Located just minutes from shopping, dining, parks, schools, and major roadways, you'll enjoy easy access to everything that makes Clermont one of Central Florida's most desirable places to call home. Opportunities like this don't come around often—schedule your private showing today and see why 9641 Saragossa Street could be your perfect next move.
Under contract
$350,000
9641 Saragossa St, Clermont, FL 34711
3beds
1,482sqft
:
Get pre-qualified$2,347/mo
Single Family Residence
Built in 2002
10,123 Square Feet Lot
$350,500 Zestimate®
$236/sqft
$48/mo HOA
What's special
Newly installed guttersComfortable living spaces
- 28 days |
- 738 |
- 35 |
Likely to sell faster than
Zillow last checked:
Listing updated:
Listed by:
Vincent Cordaro 407-813-6959,
SERHANT 786-296-8626
Source: Stellar MLS,MLS#: G5113946 Originating MLS: Orlando Regional
Originating MLS: Orlando Regional
Facts & features
Interior
Bedrooms & bathrooms
- Bedrooms: 3
- Bathrooms: 2
- Full bathrooms: 2
Primary bedroom
- Features: En Suite Bathroom, Walk-In Closet(s)
- Level: First
Bedroom 2
- Features: Coat Closet
- Level: First
Bedroom 3
- Features: Coat Closet
- Level: First
Kitchen
- Level: First
Living room
- Features: No Closet
- Level: First
Heating
- Central, Electric
Cooling
- Central Air
Appliances
- Included: Dishwasher, Dryer, Range, Refrigerator, Washer
- Laundry: Other
Features
- Thermostat
- Flooring: Vinyl
- Has fireplace: No
- Furnished: Yes
Interior area
- Total structure area: 2,099
- Total interior livable area: 1,482 sqft
Video & virtual tour
Property
Parking
- Total spaces: 2
- Parking features: Garage - Attached
- Attached garage spaces: 2
Features
- Levels: One
- Stories: 1
- Patio & porch: Screened
- Exterior features: Private Yard
- Fencing: Wood
Lot
- Size: 10,123 Square Feet
Details
- Parcel number: 162326121500013100
- Zoning: R-6
- Special conditions: None
Construction
Type & style
- Home type: SingleFamily
- Property subtype: Single Family Residence
Materials
- Block, Stucco
- Foundation: Slab
- Roof: Shingle
Condition
- Completed
- New construction: No
- Year built: 2002
Utilities & green energy
- Sewer: None
- Water: Public
- Utilities for property: BB/HS Internet Available, Cable Connected, Electricity Connected, Water Connected
Community & HOA
Community
- Features: Pool
- Security: Security System, Smoke Detector(s)
- Pet fee: $0 monthly
- Subdivision: LOUISA POINTE PH IV SUB
HOA
- Has HOA: Yes
- Amenities included: Pool
- Services included: Pool Maintenance, Trash
- HOA fee: $48 monthly
- HOA name: Sentry Management
- HOA phone: 352-243-4595
Location
- Region: Clermont
Financial & listing details
- Price per square foot: $236/sqft
- Tax assessed value: $294,631
- Annual tax amount: $1,966
- Date on market: 6/25/2026
- Cumulative days on market: 16 days
- Listing terms: Cash,Conventional,FHA,VA Loan
- Ownership: Fee Simple
- Total actual rent: 0
- Electric utility on property: Yes
- Road surface type: Paved
Estimated market value
$350,500
$333,000 - $368,000
$2,268/mo
Price history
| Date | Event | Price |
|---|---|---|
| 7/8/2026 | Contingent | $350,000$236/sqft |
Source:  Stellar MLS #G5113946 Report a problem Stellar MLS #G5113946 Report a problem | ||
| 6/27/2026 | Pending sale | $350,000$236/sqft |
Source: Stellar MLS #G5113946 Report a problem | ||
| 6/25/2026 | Listed for sale | $350,000+148.2%$236/sqft |
Source: Stellar MLS #G5113946 Report a problem | ||
| 5/19/2004 | Sold | $141,000+15.6%$95/sqft |
Source: Public Record Report a problem | ||
| 9/23/2002 | Sold | $122,000$82/sqft |
Source: Public Record Report a problem | ||
Public tax history
| Year | Property taxes | Tax assessment |
|---|---|---|
| 2025 | $1,966 +3% | $129,320 +2.9% |
| 2024 | $1,909 +13.5% | $125,680 +3% |
| 2023 | $1,682 +13.1% | $122,020 +3% |
| 2022 | $1,487 +1.2% | $118,470 +3% |
| 2021 | $1,469 +0.1% | $115,020 +1.4% |
| 2020 | $1,467 -0.9% | $113,432 +2.3% |
| 2019 | $1,481 +5.1% | $110,882 +1.9% |
| 2018 | $1,409 | $108,815 +2.1% |
| 2017 | $1,409 +4.5% | $106,577 +2.1% |
| 2016 | $1,349 +0.4% | $104,385 +0.7% |
| 2015 | $1,344 -2.1% | $103,660 +0.8% |
| 2014 | $1,373 +47.3% | $102,838 +1.5% |
| 2013 | $932 -1.3% | $101,319 |
| 2012 | $944 -11% | $101,319 -7.2% |
| 2011 | $1,061 -6.7% | $109,147 -3.3% |
| 2010 | $1,138 -19.9% | $112,924 -14.3% |
| 2009 | $1,421 -0.6% | $131,750 -0.5% |
| 2008 | $1,430 -8.6% | $132,453 +3% |
| 2007 | $1,564 -5.3% | $128,596 +2.5% |
| 2006 | $1,651 +2.7% | $125,460 +3% |
| 2005 | $1,608 +12.4% | $121,806 |
| 2004 | $1,430 -0.9% | -- |
| 2003 | $1,443 | $108,642 +448.7% |
| 2002 | -- | $19,800 |
Find assessor info on the county website
Monthly payment
Est. payment
Payment breakdown
Explore the cost of this home by adjusting the details. Changes won't be saved.Climate risks
Neighborhood: 34711
Nearby schools
GreatSchools rating
- 7/10Pine Ridge Elementary SchoolGrades: PK-5Distance: 4.2 mi
- 6/10Windy Hill Middle SchoolGrades: 6-8Distance: 1.8 mi
- 5/10East Ridge High SchoolGrades: 9-12Distance: 3.4 mi
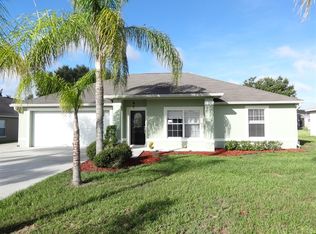
- $333,8003 bd2 ba1.4k sqft9645 Saragossa St, Clermont, FL 34711Off Market
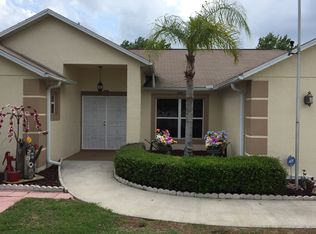
- $445,3003 bd2 ba2k sqft9637 Saragossa St, Clermont, FL 34711Off Market
- $443,8003 bd3 ba1.9k sqft9640 Crenshaw Cir, Clermont, FL 34711Off Market
- $414,5005 bd3 ba2.2k sqft9649 Saragossa St, Clermont, FL 34711Off Market
- $331,6003 bd2 ba1.5k sqft9644 Crenshaw Cir, Clermont, FL 34711Off Market
- $459,6003 bd2 ba2.4k sqft9633 Saragossa St, Clermont, FL 34711Off Market
- $461,9003 bd2 ba2.3k sqft9636 Crenshaw Cir, Clermont, FL 34711Off Market
- $441,1003 bd2 ba2k sqft9642 Saragossa St, Clermont, FL 34711Off Market
A local agent can set up tours, give advice and negotiate with sellers.
Similar homes
- $349,0002 bd2 ba1.7k sqft3003 Pinnacle Ct, Clermont, FL 34711For Sale
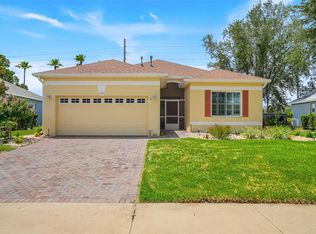
 MLS ID #G5113939, Margaret Harrington, WEICHERT REALTORS-HALLMARK PR. Stellar MLS
 - $347,4003 bd2 ba1.5k sqft1514 Muir Cir, Clermont, FL 34711For Sale
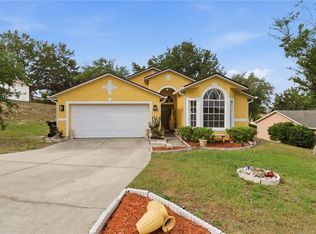 MLS ID #O6406292, Freddie Crespo, INVESTOR'S REAL ESTATE LLC. Stellar MLS
 - $369,0004 bd2 ba1.2k sqft10652 Crescendo Loop, Clermont, FL 34711For Sale
 MLS ID #O6408223, Brad Young, HOMEVEST REALTY. Stellar MLS
 - $415,0003 bd2 ba1.7k sqft14825 Greater Pines Blvd, Clermont, FL 34711For Sale
 MLS ID #G5113117, Brandie Mathison-Klein, KELLER WILLIAMS ELITE PARTNERS III REALTY. Stellar MLS
 - $459,0003 bd2 ba1.6k sqft11710 Grand Bay Blvd, Clermont, FL 34711For SaleMLS ID #G5113185, Katie Dodd, ARELLANO REALTY & INVESTMENTS. Stellar MLS
- $450,0004 bd2 ba1.6k sqft4316 Renly Ln, Clermont, FL 34711For SaleMLS ID #O6411417, Nick Nelson, EXP REALTY LLC. Stellar MLS
- $439,0003 bd2 ba1.8k sqft14715 Greater Pines Blvd, Clermont, FL 34711For SaleMLS ID #G5110167, Heather Walker, OPTIMA ONE REALTY, INC.. Stellar MLS
- $349,0003 bd2 ba1.1k sqft648 Tranquility St, Minneola, FL 34715For SaleMLS ID #O6403552, Alexis Jacobsen, EXP REALTY LLC. Stellar MLS
- $299,9002 bd2 ba1.5k sqft3550 Fairwaters Ct #D, Clermont, FL 34711For SaleMLS ID #G5107861, Heather Walker, OPTIMA ONE REALTY, INC.. Stellar MLS
- $329,0003 bd2 ba1k sqft808 Orange Brook Dr, Minneola, FL 34715For SaleMLS ID #O6412218, Fanny Stollmeyer, LIFESTYLE INTERNATIONAL REALTY. Stellar MLS
- $359,9003 bd2 ba1.3k sqft844 Woodsong Way, Clermont, FL 34714For SaleMLS ID #O6411893, Anthony Kibler, EXP REALTY LLC. Stellar MLS
- $385,0003 bd2 ba1.7k sqft1313 Oak Valley Blvd, Minneola, FL 34715For SaleMLS ID #TB8520934, Chisa Stephenson, REAL BROKER, LLC. Stellar MLS
- $430,0003 bd2 ba1.8k sqft13655 Laranja St, Clermont, FL 34711For SaleMLS ID #G5113005, Leslie Hanson Rotarius, HANSON REAL ESTATE GROUP, INC.. Stellar MLS
- $448,0003 bd2 ba1.8k sqft1510 Pier St, Clermont, FL 34711For SaleMLS ID #O6293446, Rosa Rodriguez, STIRLING INTERNATIONAL REAL ES. Stellar MLS
- $389,0004 bd2 ba1.9k sqft3049 Merlot Way, Clermont, FL 34714For SaleMLS ID #O6419877, Kristin Duncan, KELLER WILLIAMS ADVANTAGE REALTY. Stellar MLS
- $449,0004 bd2 ba1.9k sqft465 Rob Roy Dr, Clermont, FL 34711For SaleMLS ID #G5111754, Tommy Mydlo, II, DENIZ REALTY PARTNERS LLC. Stellar MLS
- $525,0003 bd2 ba2k sqft3112 Ambersweet Pl, Clermont, FL 34711For SaleMLS ID #O6412293, Jeannie Stokes, BHHS FLORIDA REALTY. Stellar MLS
- $347,0003 bd2 ba1.5k sqft6170 Sailboat Ave, Tavares, FL 32778For SaleMLS ID #O6421156, Logan Coon, KELLER WILLIAMS WINTER PARK. Stellar MLS
- $350,0003 bd3 ba1.7k sqft5009 Scarsdale Manor Ln, Orlando, FL 32818For SaleMLS ID #O6401591, Yakima Wright, KELLER WILLIAMS ADVANTAGE III. Stellar MLS
- $349,0003 bd2 ba1.4k sqft437 Via Del Sol Dr, Davenport, FL 33896For SaleMLS ID #S5151329, Miguel Elvira, BELLA VERDE REALTY LLC. Stellar MLS
