Welcome to this wonderful and welcoming home in the desirable Sierra Estates Subdivision! Nestled on a large lot with mature trees, this property offers plenty of outdoor living space and special features that make it truly stand out.
Big price reduction!!
The backyard is a retreat in itself, featuring a redwood deck with direct access to an expansive heated and cooled sunroom, perfect for year-round enjoyment. Just below the deck, a patio awaits with a wired hot tub pad, while the side yard offers a small heated greenhouse ready for your gardening dreams. Full lawn sprinklers with self-draining capability add ease to outdoor care.
Enjoy proximity to the Two Ponds National Wildlife Refuge and Club Crest North Park on the loop of a quiet street, offering a playground, meandering paths, and access to walking trails along two canals.
Inside, the home boasts a large open living room adjacent to a dining room, and a functional kitchen with a granite island, expansive countertops, abundant cabinetry, and a cozy breakfast nook. Two atrium doors invite you to step outside to the deck and fully fenced backyard.
Upstairs, you’ll find three spacious bedrooms, including a primary suite with its own bathroom, plus a hallway bath for the secondary bedrooms. The lower-level family room features a brick fireplace, built-in bookshelves, and wood accent walls, creating a warm and inviting gathering space. A fourth bedroom is located in the basement, along with a large finished area ready for your creative use - home office, gym, media room, or playroom.
Energy-efficient upgrades include blown-in insulation throughout exterior walls and ceilings, insulated windows, roof-mounted solar-powered heat evacuation fans, and more. Nest thermostat and Ring system are included.
This home combines comfort, function, and a prime location - don’t miss your chance to make it yours!
Sold for $650,000
$650,000
9641 Sierra Drive, Arvada, CO 80005
4beds
3,026sqft
Single Family Residence
Built in 1977
9,017 Square Feet Lot
$644,000 Zestimate®
$215/sqft
$4,006 Estimated rent
Home value
$644,000
$605,000 - $683,000
$4,006/mo
Zestimate® history
Owner options
List your home for rent
$4,006/mo
Rent Zestimate®
Find your next renter with Zillow Rental Manager. Plus, with online applications, you can quickly screen prospective tenants – for free.
$4,006/mo
Rent Zestimate®
Refinance and save
$3,729/mo
Est. payment
Refinancing to a lower rate could help reduce your monthly payments and save thousands over the life of the loan.
$3,729/mo
Est. payment
Explore your selling options
Work with a Zillow partner agent
Leverage their expertise and Zillow's premium Showcase listings to get your home seen by more buyers.
Get startedList with your own agent
Get your home in front of millions of buyers by listing it on Zillow.
Learn how to do itSell it yourself
Take full control of how buyers see your home on Zillow by listing For Sale by Owner (FSBO).
List your homeWhat's special
Zillow last checked:
Listing updated:
Listed by:
Jim Weichselbaum 303-888-4900 jmweichselbaum@gmail.com,
Legacy 100 Real Estate Partners LLC,
Julia Weichselbaum 303-359-5368,
Legacy 100 Real Estate Partners LLC
Bought with:
Christopher Thompson, 100108331
RE/MAX Alliance - Olde Town
Nicki Thompson, 40033037
RE/MAX Alliance - Olde Town
Source: REcolorado as distributed by MLS GRID,MLS#: 6394374
Facts & features
Interior
Bedrooms & bathrooms
- Bedrooms: 4
- Bathrooms: 3
- Full bathrooms: 1
- 3/4 bathrooms: 1
- 1/2 bathrooms: 1
Bedroom
- Features: Primary Suite
- Level: Upper
- Area: 179.36 Square Feet
- Dimensions: 11.8 x 15.2
Bedroom
- Level: Upper
- Area: 148.96 Square Feet
- Dimensions: 9.8 x 15.2
Bedroom
- Level: Upper
- Area: 123.48 Square Feet
- Dimensions: 9.8 x 12.6
Bedroom
- Level: Basement
- Area: 136.5 Square Feet
- Dimensions: 10.5 x 13
Bathroom
- Features: Primary Suite
- Level: Upper
Bathroom
- Level: Upper
Bathroom
- Level: Lower
Bonus room
- Level: Basement
- Area: 140 Square Feet
- Dimensions: 11.2 x 12.5
Dining room
- Level: Main
- Area: 122.4 Square Feet
- Dimensions: 9 x 13.6
Family room
- Level: Lower
- Area: 279.66 Square Feet
- Dimensions: 15.8 x 17.7
Game room
- Level: Basement
- Area: 216.2 Square Feet
- Dimensions: 11.5 x 18.8
Kitchen
- Level: Main
- Area: 354.96 Square Feet
- Dimensions: 17.4 x 20.4
Living room
- Level: Main
- Area: 192 Square Feet
- Dimensions: 12 x 16
Sun room
- Level: Main
- Area: 223.88 Square Feet
- Dimensions: 11.6 x 19.3
Heating
- Forced Air, Natural Gas
Cooling
- Central Air
Appliances
- Included: Dishwasher, Disposal, Dryer, Microwave, Oven, Refrigerator, Washer
Features
- Ceiling Fan(s), Granite Counters, Kitchen Island
- Flooring: Carpet, Laminate, Tile, Wood
- Windows: Double Pane Windows
- Basement: Finished,Partial
- Number of fireplaces: 1
- Fireplace features: Wood Burning
Interior area
- Total structure area: 3,026
- Total interior livable area: 3,026 sqft
- Finished area above ground: 2,190
- Finished area below ground: 702
Property
Parking
- Total spaces: 2
- Parking features: Concrete
- Attached garage spaces: 2
Features
- Levels: Multi/Split
- Patio & porch: Deck, Front Porch, Patio
- Exterior features: Private Yard
- Fencing: Full
Lot
- Size: 9,017 Square Feet
Details
- Parcel number: 110868
- Zoning: RN-7.5
- Special conditions: Standard
Construction
Type & style
- Home type: SingleFamily
- Architectural style: Traditional
- Property subtype: Single Family Residence
Materials
- Frame, Wood Siding
- Foundation: Slab
- Roof: Composition
Condition
- Updated/Remodeled
- Year built: 1977
Utilities & green energy
- Electric: 220 Volts, 220 Volts in Garage
- Sewer: Public Sewer
- Water: Public
Community & HOA
Community
- Security: Carbon Monoxide Detector(s), Smoke Detector(s)
- Subdivision: Sierra Estates
HOA
- Has HOA: No
Location
- Region: Arvada
Financial & listing details
- Price per square foot: $215/sqft
- Tax assessed value: $615,311
- Annual tax amount: $3,857
- Date on market: 10/10/2025
- Listing terms: Cash,Conventional
- Exclusions: Sellers' Personal Property
- Ownership: Individual
Price history
| Date | Event | Price |
|---|---|---|
| 2/13/2026 | Sold | $650,000-3.7%$215/sqft |
Source:  REcolorado as distributed by MLS GRID #6394374 Report a problem REcolorado as distributed by MLS GRID #6394374 Report a problem | ||
| 1/13/2026 | Pending sale | $675,000$223/sqft |
Source: REcolorado as distributed by MLS GRID #6394374 Report a problem | ||
| 12/12/2025 | Price change | $675,000-3.6%$223/sqft |
Source: REcolorado as distributed by MLS GRID #6394374 Report a problem | ||
| 10/10/2025 | Listed for sale | $699,950+329.4%$231/sqft |
Source: REcolorado as distributed by MLS GRID #6394374 Report a problem | ||
| 10/30/1995 | Sold | $163,000$54/sqft |
Source: Public Record Report a problem | ||
Public tax history
| Year | Property taxes | Tax assessment |
|---|---|---|
| 2025 | $3,857 -0.1% | $38,457 -3.4% |
| 2024 | $3,862 +29.6% | $39,819 |
| 2023 | $2,979 -1.6% | $39,819 +30.9% |
| 2022 | $3,029 +6.2% | $30,422 -2.8% |
| 2021 | $2,852 | $31,298 +5.9% |
| 2020 | $2,852 +1.4% | $29,555 |
| 2019 | $2,814 +13.9% | $29,555 +17.2% |
| 2018 | $2,469 | $25,219 |
| 2017 | $2,469 +3.8% | $25,219 +2% |
| 2016 | $2,380 | $24,720 |
| 2015 | $2,380 +13.7% | $24,720 +19.6% |
| 2014 | $2,093 +3.2% | $20,672 |
| 2013 | $2,028 +2.1% | $20,672 +2.3% |
| 2012 | $1,985 +0% | $20,212 |
| 2011 | $1,985 +5.7% | $20,212 -0.6% |
| 2010 | $1,877 -3% | $20,340 |
| 2009 | $1,936 +0% | $20,340 -2.9% |
| 2008 | $1,935 -0.2% | $20,940 |
| 2007 | $1,939 +1% | $20,940 +0.8% |
| 2006 | $1,920 +0.4% | $20,780 +0.3% |
| 2005 | $1,912 +9.3% | $20,710 |
| 2004 | $1,750 -0.4% | $20,710 |
| 2003 | $1,758 +1.7% | $20,710 +1.2% |
| 2002 | $1,728 +5.2% | $20,470 +17.6% |
| 2001 | $1,642 -1% | $17,400 |
| 2000 | $1,659 | $17,400 |
Find assessor info on the county website
Neighborhood: Clubcrest South
Nearby homes
- $559,1003 bd3 ba1.3k sqft9621 Sierra Dr, Arvada, CO 80005Off Market
- $709,3004 bd3 ba2.5k sqft9661 Sierra Dr, Arvada, CO 80005Off Market
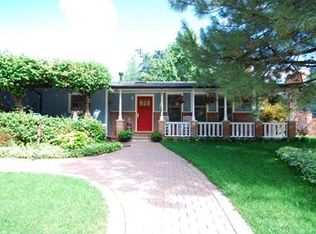
- $614,8003 bd2 ba1.6k sqft9580 W 77th Pl, Arvada, CO 80005Off Market
- $733,8003 bd3 ba3k sqft9560 W 77th Pl, Arvada, CO 80005Off Market
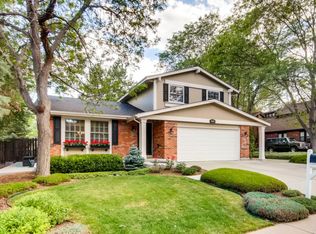
- $760,0003 bd3 ba3k sqft9601 Sierra Dr, Arvada, CO 80005Sold
- $522,1003 bd2 ba1.3k sqft9681 Sierra Dr, Arvada, CO 80005Off Market
- $560,3003 bd2 ba1.1k sqft9652 Sierra Dr, Arvada, CO 80005Off Market
- $655,6003 bd3 ba1.9k sqft9632 Sierra Dr, Arvada, CO 80005Off Market
Nearby schools
GreatSchools rating
- 6/10Warder Elementary SchoolGrades: PK-5Distance: 0.7 mi
- 6/10Pomona High SchoolGrades: 6-12Distance: 1.3 mi
- 4/10Moore Middle SchoolGrades: 6-8Distance: 1.7 mi
Schools provided by the listing agent
- Elementary: Warder
- Middle: Pomona
- High: Pomona
- District: Jefferson County R-1
Source: REcolorado as distributed by MLS GRID. This data may not be complete. We recommend contacting the local school district to confirm school assignments for this home.
Get a cash offer in 3 minutes
Find out how much your home could sell for in as little as 3 minutes with a no-obligation cash offer.
Estimated market value
$644,000
Get a cash offer in 3 minutes
Find out how much your home could sell for in as little as 3 minutes with a no-obligation cash offer.
Estimated market value
$644,000
- Colorado
- Jefferson County
- Arvada
- 80005
- Clubcrest South
- 9641 Sierra Drive
Nearby cities
Nearby neighborhoods
Nearby zip codes
Other Arvada Topics
