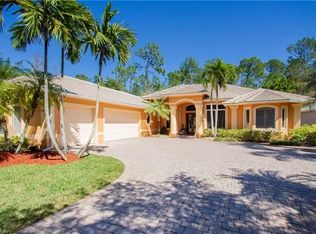
If living in a highly desirable and centrally located gated community with large lots and tree-lined streets sounds appealing, then put this opportunity in Wilshire Lakes at the top of your Naples tour list. This classic 4-bedroom (plus den), 3.5 bath ranch home offers the enviable ease of single-story living. Across the threshold, decorative touches embrace you with an impressive entryway featuring glass double door entry that floods the home with natural light. You’ll walk into crown molding, volume ceilings, stylish lighting fixtures & decorative archways. This is a fantastic and functional floor plan with the primary suite having its own wing to one side of the house and all guest bedrooms having their own privacy on the opposite side of the home. The primary suite features volume ceilings with double tray & crown accent, an attached office or bonus room that leads to the outdoor lanai, a large walk-in closet with custom closet organization & in-suite bath with separate tub & shower and dual sinks. You’ll have use of two separate living areas, one formal and one family room located off the kitchen which is great for entertaining family & friends. Enjoy a spacious kitchen with 42” cabinets, countertops and backsplash crafted of mutually complementary quartz and a popular U-shape configuration, maximizing workspace and flexibility. Newer stainless-steel appliances look great and add enduring value including Bosch induction stove and dishwasher and LG ThinQ refrigerator. Generous pantry space helps in keeping supplies out of sight. Family or guests can enjoy 3 generous sized guest bedrooms with 2 full bathrooms that have been updated with new quartz countertops. Tranquility can be found relaxing on your oversized back lanai with large pool and spa overlooking serene preserve views. Other notable features include a large laundry room with additional storage and mud sink located across from another bonus room currently being used as a wine room, newer roof, impact doors, brand new AC, wired for a generator with 15K watt generator included & three car garage with long brick paved driveway for ample guest parking. Do not miss your opportunity to see this beautiful home.
Sold for $1,495,000
$1,495,000
9641 Wilshire Lakes BLVD, NAPLES, FL 34109
4beds
3,075sqft
Single Family Residence
Built in 2001
0.29 Acres Lot
$1,417,400 Zestimate®
$486/sqft
$6,962 Estimated rent
Home value
$1,417,400
$1.26M - $1.59M
$6,962/mo
Zestimate® history
Owner options
List your home for rent
$6,962/mo
Rent Zestimate®
Find your next renter with Zillow Rental Manager. Plus, with online applications, you can quickly screen prospective tenants – for free.
$6,962/mo
Rent Zestimate®
Refinance and save
$12,388/mo
Est. payment
Refinancing to a lower rate could help reduce your monthly payments and save thousands over the life of the loan.
$12,388/mo
Est. payment
Explore your selling options
Work with a Zillow partner agent
Leverage their expertise and Zillow's premium Showcase listings to get your home seen by more buyers.
Get startedList with your own agent
Get your home in front of millions of buyers by listing it on Zillow.
Learn how to do itSell it yourself
Take full control of how buyers see your home on Zillow by listing For Sale by Owner (FSBO).
List your homeWhat's special
Gated communityStylish lighting fixturesLarge pool and spaThree car garageSingle-story livingLarge laundry roomQuartz countertops
Zillow last checked:
Listing updated:
Listed by:
Robin Crudele 239-431-6852,
John R Wood Properties
Bought with:
Joseph Garafolo
William Raveis Real Estate
Source: SWFLMLS,MLS#: 224069648 Originating MLS: Naples
Originating MLS: NaplesFacts & features
Interior
Bedrooms & bathrooms
- Bedrooms: 4
- Bathrooms: 4
- Full bathrooms: 3
- 1/2 bathrooms: 1
Rooms
- Room types: Den - Study, Family Room, Screened Lanai/Porch
Dining room
- Features: Breakfast Bar, Dining - Family, Formal
Kitchen
- Features: Built-In Desk, Pantry
Heating
- Central
Cooling
- Ceiling Fan(s), Central Air
Appliances
- Included: Dishwasher, Disposal, Dryer, Microwave, Range, Refrigerator/Icemaker, Self Cleaning Oven, Washer, Wine Cooler
- Laundry: Washer/Dryer Hookup, Inside, Laundry Tub
Features
- Custom Mirrors, Foyer, French Doors, Laundry Tub, Pantry, Smoke Detectors, Tray Ceiling(s), Volume Ceiling, Walk-In Closet(s), Window Coverings, Den - Study, Family Room, Laundry in Residence, Screened Lanai/Porch
- Flooring: Carpet, Tile, Wood
- Doors: French Doors, Impact Resistant Doors
- Windows: Window Coverings
- Has fireplace: No
Interior area
- Total structure area: 4,050
- Total interior livable area: 3,075 sqft
Property
Parking
- Total spaces: 3
- Parking features: Driveway, Attached
- Attached garage spaces: 3
- Has uncovered spaces: Yes
Features
- Stories: 1
- Patio & porch: Patio, Screened Lanai/Porch
- Has private pool: Yes
- Pool features: In Ground, Concrete, Equipment Stays, Electric Heat
- Has spa: Yes
- Spa features: In Ground, Concrete, Equipment Stays, Heated, Bath
- Has view: Yes
- View description: Preserve
- Waterfront features: None
Lot
- Size: 0.29 Acres
- Features: Regular
Details
- Additional structures: Tennis Court(s)
- Parcel number: 82660022446
Construction
Type & style
- Home type: SingleFamily
- Architectural style: Ranch
- Property subtype: Single Family Residence
Materials
- Block, Stucco
- Foundation: Concrete Block
- Roof: Tile
Condition
- New construction: No
- Year built: 2001
Utilities & green energy
- Water: Central
Community & HOA
Community
- Features: Clubhouse, Fitness Center, Sidewalks, Street Lights, Tennis Court(s), Gated
- Security: Smoke Detector(s), Gated Community
- Subdivision: WILSHIRE LAKES
HOA
- Has HOA: Yes
- Amenities included: Bike And Jog Path, Clubhouse, Fitness Center, Sidewalk, Streetlight, Tennis Court(s), Underground Utility
- HOA fee: $3,160 annually
Location
- Region: Naples
Financial & listing details
- Price per square foot: $486/sqft
- Tax assessed value: $1,012,641
- Annual tax amount: $5,341
- Date on market: 8/24/2024
- Lease term: Buyer Finance/Cash
- Contingency: Inspection
Price history
| Date | Event | Price |
|---|---|---|
| 4/10/2025 | Sold | $1,495,000-6.3%$486/sqft |
Source:  SWFLMLS #224069648 Report a problem SWFLMLS #224069648 Report a problem | ||
| 3/6/2025 | Pending sale | $1,595,000$519/sqft |
Source: SWFLMLS #224069648 Report a problem | ||
| 8/24/2024 | Listed for sale | $1,595,000+120%$519/sqft |
Source: SWFLMLS #224069648 Report a problem | ||
| 10/6/2015 | Sold | $725,000-6.5%$236/sqft |
Source: Public Record Report a problem | ||
| 8/25/2015 | Pending sale | $775,000$252/sqft |
Source: Premier Sotheby's International Realty #215026816 Report a problem | ||
| 4/29/2015 | Listed for sale | $775,000+89%$252/sqft |
Source: Premier Sotheby's International Realty #215026816 Report a problem | ||
| 12/6/2010 | Sold | $410,000$133/sqft |
Source: Public Record Report a problem | ||
| 8/21/2010 | Listed for sale | $410,000-25.3%$133/sqft |
Source: Downing-Frye Realty Inc. #210001230 Report a problem | ||
| 2/27/2010 | Listing removed | $549,000$179/sqft |
Source: Downing-Frye Realty #201004292 Report a problem | ||
| 1/30/2010 | Price change | $549,000-8.3%$179/sqft |
Source: Downing-Frye Realty #201004292 Report a problem | ||
| 1/26/2010 | Listed for sale | $599,000-7.7%$195/sqft |
Source: Downing-Frye Realty #201004292 Report a problem | ||
| 12/10/2009 | Listing removed | $649,000$211/sqft |
Source: Independent Brokers Realty Inc. #209015717 Report a problem | ||
| 7/12/2009 | Price change | $649,000-12.2%$211/sqft |
Source: Independent Brokers Realty Inc. #209015717 Report a problem | ||
| 5/24/2009 | Listed for sale | $739,000+5.6%$240/sqft |
Source: Independent Brokers Realty Inc. #209015717 Report a problem | ||
| 5/24/2007 | Sold | $700,000+44.6%$228/sqft |
Source: Public Record Report a problem | ||
| 7/2/2001 | Sold | $484,000+537.7%$157/sqft |
Source: Public Record Report a problem | ||
| 11/4/1999 | Sold | $75,900$25/sqft |
Source: Public Record Report a problem | ||
Public tax history
| Year | Property taxes | Tax assessment |
|---|---|---|
| 2025 | $5,511 +2.3% | $591,436 +2.9% |
| 2024 | $5,385 +5.8% | $574,768 +3% |
| 2023 | $5,092 -3.1% | $558,027 +3% |
| 2022 | $5,257 -1.2% | $541,774 +3% |
| 2021 | $5,319 +2.5% | $525,994 +1.4% |
| 2020 | $5,192 +1.7% | $518,732 +2.3% |
| 2019 | $5,105 +2.2% | $507,069 +1.9% |
| 2018 | $4,992 -4.1% | $497,614 +2.1% |
| 2017 | $5,206 +1.5% | $487,379 +2.1% |
| 2016 | $5,129 +2.5% | $477,355 +8.6% |
| 2015 | $5,002 +7.4% | $439,435 +13.9% |
| 2014 | $4,657 +3.9% | $385,947 +1.7% |
| 2013 | $4,481 +0.6% | $379,504 +1.9% |
| 2012 | $4,453 -9.3% | $372,324 -12.6% |
| 2011 | $4,908 -5.8% | $425,992 +12.2% |
| 2010 | $5,209 -15.4% | $379,660 -15.1% |
| 2009 | $6,156 | $447,305 -27.2% |
| 2008 | $6,156 -19.5% | $614,298 -13.2% |
| 2007 | $7,645 +16.4% | $708,059 +10.6% |
| 2006 | $6,566 | $640,458 +23.9% |
| 2005 | $6,566 +4.8% | $516,940 +5.7% |
| 2004 | $6,267 +11.8% | $489,177 +14.5% |
| 2003 | $5,607 +8.9% | $427,254 +10.4% |
| 2002 | $5,149 +180.8% | $387,164 +473% |
| 2001 | $1,834 +122.3% | $67,568 |
| 2000 | $825 | -- |
Find assessor info on the county website
Neighborhood: 34109
Nearby homes
- $1,185,0004 bd3 ba2.7k sqft9645 Wilshire Lakes Blvd, Naples, FL 34109Sold

- $1,346,9004 bd4 ba3.2k sqft9637 Wilshire Lakes Blvd, Naples, FL 34109Off Market
- $1,480,7004 bd5 ba3.9k sqft9633 Wilshire Lakes Blvd, Naples, FL 34109Off Market
- $1,447,8004 bd4 ba3.2k sqft9649 Wilshire Lakes Blvd, Naples, FL 34109Off Market
- $1,385,3005 bd4 ba4k sqft9629 Wilshire Lakes Blvd, Naples, FL 34109Off Market
- $1,307,9004 bd3 ba2.8k sqft9655 Wilshire Lakes Blvd, Naples, FL 34109Off Market
- $1,055,700-- bd-- ba3.5k sqft9625 Wilshire Lakes Blvd, Naples, FL 34109Off Market
- $1,127,6003 bd2 ba2.5k sqft9656 Wilshire Lakes Blvd, Naples, FL 34109Off Market
Nearby schools
GreatSchools rating
- 10/10Pelican Marsh Elementary SchoolGrades: PK-5Distance: 1.5 mi
- 10/10North Naples Middle SchoolGrades: 6-8Distance: 3.4 mi
- 6/10Aubrey Rogers High SchoolGrades: 9-12Distance: 4.2 mi


Get pre-qualified for a loan
At Zillow Home Loans, we can pre-qualify you in as little as 5 minutes with no impact to your credit score.An equal housing lender. NMLS #10287.
Sell for more on Zillow
Get a Zillow Showcase℠ listing at no additional cost and you could sell for .
$1,417,400
2% more
+$28,348
With Zillow Showcase(estimated)
$1,445,748
- Florida
- Collier County
- Naples
- 34109
- 9641 Wilshire Lakes BLVD
Nearby cities
Nearby neighborhoods
Nearby zip codes
Other Naples Topics
