OFFER DEADLINE MONDAY, MARCH 25TH @ 12 PM. Nonetheless, the seller reserves the right to accept an offer before this deadline. Welcome to your dream home nestled in the sought-after community of Cinnamon Creek! Embrace the perfect blend of nature and entertainment, where streams, wooded areas, and meadows of Cinnamon Creek offer a serene refuge while just moments away from vibrant city life. This beautiful single-family home was completely transformed, unveiling modern luxury and timeless charm. New kitchen with grand waterfall quartz island, newly added walk-in closet, a $30k+ investment - adjacent to the primary bedroom. Brand new bathrooms with glass enclosures, all new modern interior doors, the deck provides the perfect setting for relaxation, and a thoughtfully designed main level and walkout basement are equipped with heated floors. More 2022 upgrades include recessed lighting, refrigerator, dishwasher, stove, oven, disposal, microwave, washer, and dryer, replaced numerous windows and sliding doors, engineered wood flooring, and recessed lighting. The roof was replaced around 2012. The AC compressor 2019. Have an electric car? This home has an EV charger already installed for you. Indulge in shopping escapades at the nearby Reston Town Center or Tysons Corner, both just minutes away. For those art and nature lovers, Wolf Trap National Park for the Performing Arts and Meadowlark Botanical Garden are just 5 minutes away. Commute with ease, thanks to the proximity to major commuter routes such as the Dulles Toll Road, Route 7, and I-495. Dulles International Airport is less than 20 minutes away. Don't miss the opportunity to make 9642 Cinnamon Creek Dr your slice of paradise, where the best of both worlds converge in perfect harmony - schedule your private tour today!
Sold for $1,160,000
$1,160,000
9642 Cinnamon Creek Dr, Vienna, VA 22182
5beds
1,898sqft
Single Family Residence
Built in 1973
0.35 Acres Lot
$1,211,500 Zestimate®
$611/sqft
$4,305 Estimated rent
Home value
$1,211,500
$1.15M - $1.27M
$4,305/mo
Zestimate® history
Owner options
List your home for rent
$4,305/mo
Rent Zestimate®
Find your next renter with Zillow Rental Manager. Plus, with online applications, you can quickly screen prospective tenants – for free.
$4,305/mo
Rent Zestimate®
Refinance and save
$7,475/mo
Est. payment
Refinancing to a lower rate could help reduce your monthly payments and save thousands over the life of the loan.
$7,475/mo
Est. payment
Explore your selling options
Work with a Zillow partner agent
Leverage their expertise and Zillow's premium Showcase listings to get your home seen by more buyers.
Get startedList with your own agent
Get your home in front of millions of buyers by listing it on Zillow.
Learn how to do itSell it yourself
Take full control of how buyers see your home on Zillow by listing For Sale by Owner (FSBO).
List your homeWhat's special
Zillow last checked:
Listing updated:
Listed by:
Sabina Gudauskas 202-791-4879,
EXP Realty, LLC,
Listing Team: Harmony Homes Experience, Co-Listing Team: Lotus Properties Of Exp Realty,Co-Listing Agent: Priya Nalli 703-909-7236,
EXP Realty, LLC
Bought with:
Matt Elliott, 0225037381
Real Broker, LLC
Source: Bright MLS,MLS#: VAFX2168920
Facts & features
Interior
Bedrooms & bathrooms
- Bedrooms: 5
- Bathrooms: 3
- Full bathrooms: 3
Rooms
- Room types: Living Room, Dining Room, Primary Bedroom, Bedroom 2, Bedroom 3, Bedroom 4, Bedroom 5, Kitchen, Basement
Primary bedroom
- Features: Flooring - HardWood
- Level: Upper
Bedroom 2
- Features: Flooring - HardWood
- Level: Upper
Bedroom 3
- Features: Flooring - HardWood
- Level: Upper
Bedroom 4
- Features: Flooring - HardWood
- Level: Upper
Bedroom 5
- Features: Flooring - HardWood
- Level: Lower
Basement
- Level: Lower
Dining room
- Features: Flooring - HardWood
- Level: Main
Kitchen
- Features: Flooring - HardWood
- Level: Main
Living room
- Features: Flooring - HardWood
- Level: Main
Heating
- Forced Air, Electric
Cooling
- Central Air, Electric
Appliances
- Included: Microwave, Dishwasher, Disposal, Dryer, Oven/Range - Electric, Washer, Refrigerator, Ice Maker, Oven, Electric Water Heater
- Laundry: In Basement
Features
- Kitchen - Table Space, Walk-In Closet(s), Combination Dining/Living, Open Floorplan, Kitchen - Gourmet, Kitchen Island, Primary Bath(s), Recessed Lighting, Bathroom - Stall Shower, Bathroom - Tub Shower, Upgraded Countertops, Built-in Features, Dining Area, Eat-in Kitchen
- Flooring: Carpet, Engineered Wood, Ceramic Tile
- Doors: Sliding Glass, Six Panel
- Windows: Double Hung
- Basement: Full
- Number of fireplaces: 1
- Fireplace features: Mantel(s), Wood Burning
Interior area
- Total structure area: 1,898
- Total interior livable area: 1,898 sqft
- Finished area above ground: 1,898
- Finished area below ground: 0
Property
Parking
- Total spaces: 1
- Parking features: Garage Door Opener, Attached, Driveway, On Street
- Attached garage spaces: 1
- Has uncovered spaces: Yes
Accessibility
- Accessibility features: None
Features
- Levels: Multi/Split,Three
- Stories: 3
- Patio & porch: Deck
- Pool features: None
Lot
- Size: 0.35 Acres
- Features: Corner Lot, Cul-De-Sac
Details
- Additional structures: Above Grade, Below Grade
- Parcel number: 0281 08 0058
- Zoning: 120
- Special conditions: Standard
Construction
Type & style
- Home type: SingleFamily
- Property subtype: Single Family Residence
Materials
- Brick, Vinyl Siding
- Foundation: Slab
- Roof: Architectural Shingle
Condition
- Excellent
- New construction: No
- Year built: 1973
Details
- Builder model: MODEL 200B
Utilities & green energy
- Sewer: Public Sewer
- Water: Public
- Utilities for property: Electricity Available
Community & HOA
Community
- Subdivision: Cinnamon Creek
HOA
- Has HOA: Yes
- Services included: Common Area Maintenance
- HOA fee: $200 annually
- HOA name: CINNAMON CREEK
Location
- Region: Vienna
Financial & listing details
- Price per square foot: $611/sqft
- Tax assessed value: $791,920
- Annual tax amount: $8,937
- Date on market: 3/22/2024
- Listing agreement: Exclusive Right To Sell
- Listing terms: Cash,Conventional,FHA,VA Loan
- Ownership: Fee Simple
Price history
| Date | Event | Price |
|---|---|---|
| 4/10/2024 | Sold | $1,160,000+16%$611/sqft |
Source:  Bright MLS #VAFX2168920 Report a problem Bright MLS #VAFX2168920 Report a problem | ||
| 3/25/2024 | Pending sale | $999,999$527/sqft |
Source: Bright MLS #VAFX2168920 Report a problem | ||
| 3/22/2024 | Listed for sale | $999,999-4.8%$527/sqft |
Source: Bright MLS #VAFX2168920 Report a problem | ||
| 2/21/2024 | Listing removed | -- |
Source: Bright MLS #VAFX2146090 Report a problem | ||
| 2/15/2024 | Listed for sale | $1,050,000$553/sqft |
Source: Bright MLS #VAFX2146090 Report a problem | ||
| 11/20/2023 | Listing removed | -- |
Source: Bright MLS #VAFX2146090 Report a problem | ||
| 10/13/2023 | Price change | $1,050,000-2.3%$553/sqft |
Source: Bright MLS #VAFX2146090 Report a problem | ||
| 10/3/2023 | Price change | $1,075,000-2.3%$566/sqft |
Source: Bright MLS #VAFX2146090 Report a problem | ||
| 9/29/2023 | Listed for sale | $1,100,000$580/sqft |
Source: Bright MLS #VAFX2146090 Report a problem | ||
| 9/26/2023 | Pending sale | $1,100,000$580/sqft |
Source: Bright MLS #VAFX2146090 Report a problem | ||
| 9/7/2023 | Listed for sale | $1,100,000+49.7%$580/sqft |
Source: Bright MLS #VAFX2146090 Report a problem | ||
| 10/6/2021 | Sold | $735,000+5%$387/sqft |
Source: Bright MLS #VAFX2017852 Report a problem | ||
| 9/22/2021 | Pending sale | $700,000$369/sqft |
Source: Bright MLS #VAFX2017852 Report a problem | ||
Public tax history
| Year | Property taxes | Tax assessment |
|---|---|---|
| 2025 | $12,638 +31.3% | $1,093,290 +31.6% |
| 2024 | $9,623 +7.7% | $830,650 +4.9% |
| 2023 | $8,937 +0.7% | $791,920 +2% |
| 2022 | $8,874 | $776,050 +8.2% |
| 2021 | -- | $717,240 +2.8% |
| 2020 | $8,254 +6.1% | $697,390 +6.1% |
| 2019 | $7,780 | $657,350 +7.5% |
| 2018 | -- | $611,460 +5.3% |
| 2017 | -- | $580,580 |
| 2016 | $6,726 +3.8% | $580,580 |
| 2015 | $6,479 +2.6% | $580,580 +2.3% |
| 2014 | $6,317 | $567,310 +1.8% |
| 2013 | -- | $557,310 +13.2% |
| 2012 | -- | $492,480 -4.9% |
| 2011 | -- | $517,980 -1.5% |
| 2010 | -- | $525,750 +1.7% |
| 2009 | -- | $516,780 -10.8% |
| 2008 | -- | $579,590 +3.8% |
| 2007 | -- | $558,490 +68.3% |
| 2003 | -- | $331,800 +5.9% |
| 2002 | -- | $313,200 +15% |
| 2001 | -- | $272,350 |
Find assessor info on the county website
Neighborhood: 22182
Nearby homes
- $1,117,8006 bd4 ba2.6k sqft9640 Cinnamon Creek Dr, Vienna, VA 22182Off Market
- $936,8005 bd2 ba1.4k sqft1509 Cerritos Ct, Vienna, VA 22182Off Market
- $1,055,0005 bd3 ba2.1k sqft9641 Cinnamon Creek Dr, Vienna, VA 22182Sold

- $1,129,7004 bd3 ba3k sqft9700 Cinnamon Creek Dr, Vienna, VA 22182Off Market
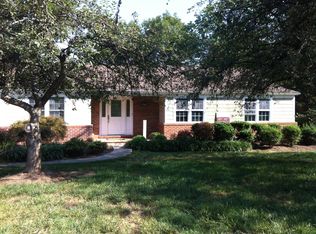
- $1,104,7005 bd2 ba2.5k sqft1507 Cerritos Ct, Vienna, VA 22182Off Market
- $1,196,2005 bd4 ba2.6k sqft9643 Cinnamon Creek Dr, Vienna, VA 22182Off Market
- $1,120,9004 bd4 ba3.3k sqft9638 Cinnamon Creek Dr, Vienna, VA 22182Off Market
- $1,065,1005 bd3 ba2.3k sqft1508 Cerritos Ct, Vienna, VA 22182Off Market
Nearby schools
GreatSchools rating
- 10/10Westbriar Elementary SchoolGrades: PK-6Distance: 2.3 mi
- 9/10Kilmer Middle SchoolGrades: 7-8Distance: 3.9 mi
- 6/10Marshall High SchoolGrades: 9-12Distance: 4.4 mi
Schools provided by the listing agent
- Elementary: Westbriar
- Middle: Kilmer
- High: Marshall
- District: Fairfax County Public Schools
Source: Bright MLS. This data may not be complete. We recommend contacting the local school district to confirm school assignments for this home.
Get a cash offer in 3 minutes
Find out how much your home could sell for in as little as 3 minutes with a no-obligation cash offer.
Estimated market value
$1,211,500
Get a cash offer in 3 minutes
Find out how much your home could sell for in as little as 3 minutes with a no-obligation cash offer.
Estimated market value
$1,211,500
- Virginia
- Fairfax County
- Vienna
- 22182
- 9642 Cinnamon Creek Dr
Nearby cities
Nearby zip codes
Other Vienna Topics
