Welcome to 9642 Cypress Harbor Drive, a charming single-story residence nestled in the heart of Gibsonton, Florida. This delightful home offers a perfect blend of comfort and convenience, making it an ideal choice for families and individuals alike. Key Features: • Spacious Living: With 1,938 square feet of well-designed living space, this home features 4 generously sized bedrooms and 2 full bathrooms, providing ample room for relaxation and privacy. • Modern Design: Built in 2004, the property showcases a thoughtful split floor plan, ensuring functionality and a seamless flow between rooms. The interior is adorned with a mix of ceramic tile and luxury vinyl flooring, combining style with easy maintenance. • Inviting Kitchen: The heart of the home is the open-concept kitchen, equipped with modern appliances including a dishwasher, microwave, range, and refrigerator. Stone countertops and an eat-in kitchen design make it a perfect spot for culinary adventures and casual dining. • Primary Suite Retreat: The primary bedroom, located on the main floor for added convenience, features a spacious layout with walk-in closets and an en-suite bathroom, offering a private sanctuary within the home. • Outdoor Oasis: Step outside to a well-maintained yard, perfect for outdoor activities and gatherings. The stucco exterior and fresh landscaping enhance the home’s curb appeal, creating a welcoming first impression. Located in the desirable East Bay Lakes subdivision, residents enjoy access to community features such as a pool and park, all with the benefit of low HOA fees and no CDD. The neighborhood is known for its friendly atmosphere and well-kept surroundings, making it a wonderful place to call home. 9642 Cypress Harbor Drive is strategically located to offer the best of both tranquility and accessibility. Commuters will appreciate the quick access to major highways, facilitating easy travel to Tampa and surrounding areas. For your shopping needs, the nearby Westfield Brandon Mall, approximately 10 miles away, offers a variety of retail stores and restaurants, ensuring you have everything you need within reach. Gibsonton also boasts a selection of local restaurants, with something for everyone. Whether you’re craving fresh seafood, Latin flavors, or classic American fare, you’ll find fantastic dining options just minutes from home. Seller Incentive: Seller will contribute towards buyer’s closing costs or a rate buy-down, making this home even more affordable! Don’t miss the opportunity to make this inviting property your new home. Schedule a viewing today and experience firsthand the comfort and convenience that 9642 Cypress Harbor Drive has to offer!
Sold for $337,000
$337,000
9642 CYPRESS HARBOR DRIVE, GIBSONTON, FL 33534
4beds
1,938sqft
Single Family Residence
Built in 2004
5,000 Square Feet Lot
$325,900 Zestimate®
$174/sqft
$2,356 Estimated rent
Home value
$325,900
$297,000 - $358,000
$2,356/mo
Zestimate® history
Owner options
List your home for rent
$2,356/mo
Rent Zestimate®
Find your next renter with Zillow Rental Manager. Plus, with online applications, you can quickly screen prospective tenants – for free.
$2,356/mo
Rent Zestimate®
Refinance and save
$2,425/mo
Est. payment
Refinancing to a lower rate could help reduce your monthly payments and save thousands over the life of the loan.
$2,425/mo
Est. payment
Explore your selling options
Work with a Zillow partner agent
Leverage their expertise and Zillow's premium Showcase listings to get your home seen by more buyers.
Get startedList with your own agent
Get your home in front of millions of buyers by listing it on Zillow.
Learn how to do itSell it yourself
Take full control of how buyers see your home on Zillow by listing For Sale by Owner (FSBO).
List your homeWhat's special
Modern designGenerously sized bedroomsEn-suite bathroomSpacious livingWell-maintained yardSplit floor planStucco exterior
Zillow last checked:
Listing updated:
Listed by:
Claudia Cano 813-992-0531,
DALTON WADE INC 888-668-8283
Bought with:
Olivia Gamziukas, 3514890
EATON REALTY
Source: Stellar MLS,MLS#: TB8340328 Originating MLS: Suncoast Tampa
Originating MLS: Suncoast Tampa
Facts & features
Interior
Bedrooms & bathrooms
- Bedrooms: 4
- Bathrooms: 2
- Full bathrooms: 2
Primary bedroom
- Features: Walk-In Closet(s)
- Level: First
- Area: 238.36 Square Feet
- Dimensions: 20.2x11.8
Primary bathroom
- Features: No Closet
- Level: First
- Area: 79.48 Square Feet
- Dimensions: 9.8x8.11
Kitchen
- Features: Storage Closet
- Level: First
- Area: 208.78 Square Feet
- Dimensions: 14.6x14.3
Living room
- Features: No Closet
- Level: First
- Area: 209.28 Square Feet
- Dimensions: 10.11x20.7
Heating
- Central, Electric
Cooling
- Central Air
Appliances
- Included: Dishwasher, Microwave, Range, Refrigerator
- Laundry: Electric Dryer Hookup, Laundry Room, Washer Hookup
Features
- Ceiling Fan(s), Eating Space In Kitchen, Primary Bedroom Main Floor, Stone Counters, Thermostat, Walk-In Closet(s)
- Flooring: Ceramic Tile, Luxury Vinyl
- Has fireplace: No
Interior area
- Total structure area: 1,928
- Total interior livable area: 1,938 sqft
Property
Parking
- Total spaces: 2
- Parking features: Driveway, Garage Door Opener
- Attached garage spaces: 2
- Has uncovered spaces: Yes
- Details: Garage Dimensions: 20X20
Features
- Levels: One
- Stories: 1
- Exterior features: Garden, Lighting, Private Mailbox, Sidewalk
Lot
- Size: 5,000 Square Feet
- Dimensions: 50 x 100
Details
- Parcel number: U30302063100000100049.0
- Zoning: PD
- Special conditions: None
Construction
Type & style
- Home type: SingleFamily
- Property subtype: Single Family Residence
Materials
- Stucco
- Foundation: Slab
- Roof: Shingle
Condition
- New construction: No
- Year built: 2004
Utilities & green energy
- Sewer: Public Sewer
- Water: Public
- Utilities for property: BB/HS Internet Available, Cable Connected, Electricity Connected, Sewer Connected, Water Connected
Community & HOA
Community
- Pet fee: $0 monthly
- Subdivision: EAST BAY LAKES
HOA
- Has HOA: Yes
- HOA fee: $75 monthly
- HOA name: West Coast Management and Realty, Inc.
- HOA phone: 813-908-0766
Location
- Region: Gibsonton
Financial & listing details
- Price per square foot: $174/sqft
- Tax assessed value: $255,543
- Annual tax amount: $4,658
- Date on market: 1/31/2025
- Cumulative days on market: 22 days
- Listing terms: Cash,Conventional,FHA,VA Loan
- Ownership: Fee Simple
- Total actual rent: 0
- Electric utility on property: Yes
- Road surface type: Asphalt
Price history
| Date | Event | Price |
|---|---|---|
| 3/18/2025 | Sold | $337,000-2.3%$174/sqft |
Source:  Stellar MLS #TB8340328 Report a problem Stellar MLS #TB8340328 Report a problem | ||
| 2/22/2025 | Pending sale | $344,900$178/sqft |
Source: Stellar MLS #TB8340328 Report a problem | ||
| 1/31/2025 | Listed for sale | $344,900+140.5%$178/sqft |
Source: Stellar MLS #TB8340328 Report a problem | ||
| 4/13/2004 | Sold | $143,400$74/sqft |
Source: Public Record Report a problem | ||
Public tax history
| Year | Property taxes | Tax assessment |
|---|---|---|
| 2025 | $5,183 +11.3% | $255,543 +12.9% |
| 2024 | $4,658 +5.3% | $226,325 +10% |
| 2023 | $4,424 +12% | $205,750 +10% |
| 2022 | $3,952 +11.5% | $187,045 +10% |
| 2021 | $3,545 +12.4% | $170,041 +10% |
| 2020 | $3,155 +8.2% | $154,583 +8.2% |
| 2019 | $2,914 | $142,886 +5.7% |
| 2018 | $2,914 +7% | $135,202 +12% |
| 2017 | $2,724 +8.7% | $120,707 +11.6% |
| 2016 | $2,507 +8.2% | $108,129 +7.3% |
| 2015 | $2,317 +11.1% | $100,793 +10% |
| 2014 | $2,085 | $91,630 +10% |
| 2013 | $2,085 +5.2% | $83,300 -3.2% |
| 2012 | $1,983 +3% | $86,075 +3.7% |
| 2011 | $1,925 -4.3% | $83,029 -5.6% |
| 2010 | $2,012 -19.3% | $87,992 -21.2% |
| 2009 | $2,493 -18.6% | $111,709 -20.2% |
| 2008 | $3,063 -17.7% | $139,968 -20.2% |
| 2007 | $3,723 +3.5% | $175,403 +13.1% |
| 2006 | $3,597 +16% | $155,137 +21% |
| 2005 | $3,100 | $128,200 +8.3% |
| 2004 | -- | $118,398 +6069.8% |
| 2003 | -- | $1,919 |
Find assessor info on the county website
Neighborhood: 33534
Nearby homes
- $295,6003 bd2 ba1.3k sqft9640 Cypress Harbor Dr, Gibsonton, FL 33534Off Market
- $317,5003 bd2 ba1.4k sqft9644 Cypress Harbor Dr, Gibsonton, FL 33534Sold

- $318,4004 bd2 ba1.9k sqft9646 Cypress Harbor Dr, Gibsonton, FL 33534Off Market
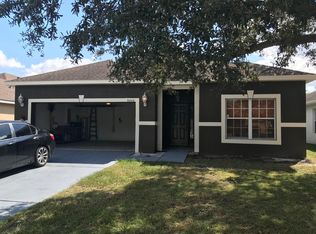
- $311,2003 bd2 ba1.8k sqft9638 Cypress Harbor Dr, Gibsonton, FL 33534Off Market
- $335,8004 bd2 ba1.9k sqft9643 Cypress Harbor Dr, Gibsonton, FL 33534Off Market
- $304,5003 bd2 ba1.4k sqft9648 Cypress Harbor Dr, Gibsonton, FL 33534Off Market
- $345,0004 bd2 ba1.9k sqft9636 Cypress Harbor Dr, Gibsonton, FL 33534Sold
- $344,4003 bd2 ba1.8k sqft9647 Cypress Harbor Dr, Gibsonton, FL 33534Off Market
Nearby schools
GreatSchools rating
- 4/10Gibsonton Elementary SchoolGrades: PK-5Distance: 1.3 mi
- 2/10Dowdell Middle Magnet SchoolGrades: 6-8Distance: 6.8 mi
- 4/10East Bay High SchoolGrades: 9-12Distance: 3.3 mi
Schools provided by the listing agent
- Elementary: Gibsonton-HB
- Middle: Dowdell-HB
- High: East Bay-HB
Source: Stellar MLS. This data may not be complete. We recommend contacting the local school district to confirm school assignments for this home.
Get a cash offer in 3 minutes
Find out how much your home could sell for in as little as 3 minutes with a no-obligation cash offer.
Estimated market value
$325,900
Get a cash offer in 3 minutes
Find out how much your home could sell for in as little as 3 minutes with a no-obligation cash offer.
Estimated market value
$325,900
- Florida
- Hillsborough County
- Gibsonton
- 33534
- 9642 CYPRESS HARBOR DRIVE
Nearby cities
Nearby neighborhoods
Nearby zip codes
Other Gibsonton Topics
