Stunning Townhome in Barnsley Park Welcome to this beautifully maintained 3-bedroom, 2.5-bathroom townhome that stands out from the rest. Offering a perfect blend of comfort and elegance, this home features a spacious open floor plan with high-end finishes throughout. The primary suite is conveniently located on the main level, providing ultimate privacy and ease of living. It offers an adjoining bath with separate vanities, tiled shower and soaking tub, and walk in closet. The main living area features gleaming wood floors, vaulted ceilings, a cozy gas fireplace, and large windows that fill the home with natural light. The gourmet kitchen is a chef's dream with sleek countertops, stainless steel appliances, custom cabinets and ample storage space. Upstairs, find a spacious loft/ 2nd living area that overlooks the main level. With a double door entry to an office overlooking the pasture across the street, this room is the dream home office. The 2nd level also features two additional bedrooms and a full, jack-and-jill bath that provide plenty of room for family or guests. Outside, enjoy peaceful pasture views from your front yard and a community walkway surrounded by privacy trees in your backyard. The back patio is cozy and covered offering the perfect spot to relax this holiday season. The low-maintenance cement fiber siding gives the home exceptional curb appeal. This townhome is move-in ready and waiting for the perfect buyer. Don't miss the opportunity to call this lovely home yours—schedule a tour today!
Sold for $389,000
$389,000
9642 Dutton Ln, Ooltewah, TN 37363
3beds
2,014sqft
Townhouse
Built in 2021
3,049 Square Feet Lot
$390,100 Zestimate®
$193/sqft
$2,205 Estimated rent
Home value
$390,100
$363,000 - $421,000
$2,205/mo
Zestimate® history
Owner options
List your home for rent
$2,205/mo
Rent Zestimate®
Find your next renter with Zillow Rental Manager. Plus, with online applications, you can quickly screen prospective tenants – for free.
$2,205/mo
Rent Zestimate®
Refinance and save
$3,709/mo
Est. payment
Refinancing to a lower rate could help reduce your monthly payments and save thousands over the life of the loan.
$3,709/mo
Est. payment
Explore your selling options
Work with a Zillow partner agent
Leverage their expertise and Zillow's premium Showcase listings to get your home seen by more buyers.
Get startedList with your own agent
Get your home in front of millions of buyers by listing it on Zillow.
Learn how to do itSell it yourself
Take full control of how buyers see your home on Zillow by listing For Sale by Owner (FSBO).
List your homeWhat's special
Cozy gas fireplaceLow-maintenance cement fiber sidingStainless steel appliancesSpacious open floor planExceptional curb appealPeaceful pasture viewsOffice overlooking the pasture
Zillow last checked:
Listing updated:
Listed by:
Wendy Dixon 423-883-0654,
Keller Williams Realty
Bought with:
Wendy Dixon, 308654
Keller Williams Realty
Source: Greater Chattanooga Realtors,MLS#: 1503570
Facts & features
Interior
Bedrooms & bathrooms
- Bedrooms: 3
- Bathrooms: 3
- Full bathrooms: 2
- 1/2 bathrooms: 1
Primary bedroom
- Level: First
Bedroom
- Level: Second
Bedroom
- Level: Second
Bathroom
- Description: Half
- Level: First
Bathroom
- Description: Full
- Level: First
Bathroom
- Description: Full
- Level: Second
Dining room
- Level: First
Kitchen
- Level: First
Laundry
- Level: First
Living room
- Level: First
Loft
- Level: Second
Office
- Level: Second
Heating
- Central, Electric
Cooling
- Central Air, Electric
Appliances
- Included: Disposal, Dishwasher, Electric Water Heater, Free-Standing Electric Range, Microwave
- Laundry: Electric Dryer Hookup, Gas Dryer Hookup, In Hall, Laundry Room, Main Level, Washer Hookup
Features
- Cathedral Ceiling(s), Crown Molding, Double Vanity, Granite Counters, High Ceilings, High Speed Internet, Open Floorplan, Other, Pantry, Primary Downstairs, Soaking Tub, Storage, Vaulted Ceiling(s), Walk-In Closet(s), Tub/shower Combo, En Suite, Sitting Area, Plumbed
- Flooring: Carpet, Hardwood, Tile
- Windows: Insulated Windows, Vinyl Frames
- Has basement: No
- Number of fireplaces: 1
- Fireplace features: Living Room
Interior area
- Total structure area: 2,014
- Total interior livable area: 2,014 sqft
- Finished area above ground: 2,014
Property
Parking
- Total spaces: 2
- Parking features: Concrete, Driveway, Garage Door Opener, Off Street, Garage Faces Front, Kitchen Level
- Attached garage spaces: 2
Features
- Levels: Two
- Stories: 2
- Patio & porch: Covered, Patio, Rear Porch
- Exterior features: Lighting, Rain Gutters
- Fencing: None
- Has view: Yes
- View description: Pasture, Trees/Woods
Lot
- Size: 3,049 Square Feet
- Dimensions: 30' x 100'
- Features: Level, Views
Details
- Parcel number: 150d D 005
- Special conditions: Standard
Construction
Type & style
- Home type: Townhouse
- Property subtype: Townhouse
Materials
- Brick, Fiber Cement
- Foundation: Block, Slab
- Roof: Asphalt,Shingle
Condition
- New construction: No
- Year built: 2021
Utilities & green energy
- Sewer: Public Sewer
- Water: Public
- Utilities for property: Cable Available, Electricity Connected, Natural Gas Available, Phone Available, Sewer Connected, Underground Utilities
Community & HOA
Community
- Features: Curbs, Sidewalks
- Security: Smoke Detector(s)
- Subdivision: Barnsley Park
HOA
- Has HOA: Yes
- Amenities included: Maintenance Grounds
- Services included: None
- HOA fee: $1,275 annually
Location
- Region: Ooltewah
Financial & listing details
- Price per square foot: $193/sqft
- Tax assessed value: $385,900
- Annual tax amount: $2,969
- Date on market: 11/21/2024
- Listing terms: Cash,Conventional,FHA,VA Loan
Price history
| Date | Event | Price |
|---|---|---|
| 3/13/2025 | Sold | $389,000-2.7%$193/sqft |
Source: Greater Chattanooga Realtors #1503570 Report a problem | ||
| 2/27/2025 | Contingent | $399,900$199/sqft |
Source: Greater Chattanooga Realtors #1503570 Report a problem | ||
| 11/21/2024 | Listed for sale | $399,900+27%$199/sqft |
Source: Greater Chattanooga Realtors #1503570 Report a problem | ||
| 12/21/2021 | Sold | $314,900+49.6%$156/sqft |
Source: Public Record Report a problem | ||
| 12/15/2020 | Sold | $210,500+363.1%$105/sqft |
Source: Public Record Report a problem | ||
| 12/9/2019 | Sold | $45,454$23/sqft |
Source: Public Record Report a problem | ||
Public tax history
| Year | Property taxes | Tax assessment |
|---|---|---|
| 2025 | $2,503 -15.7% | $96,475 +23.4% |
| 2024 | $2,970 | $78,175 |
| 2023 | $2,970 +4.7% | $78,175 |
| 2022 | $2,835 +913.9% | $78,175 +525.4% |
| 2021 | $280 -10.1% | $12,500 |
| 2020 | $311 | -- |
Find assessor info on the county website
Neighborhood: 37363
Nearby homes
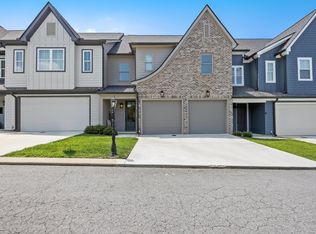
- $430,0003 bd3 ba2.1k sqft9638 Dutton Ln, Ooltewah, TN 37363Sold
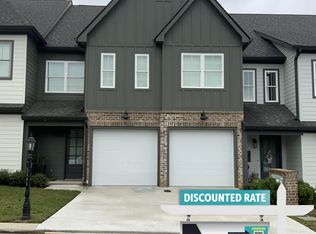
- $430,0003 bd3 ba2.1k sqft9646 Dutton Ln, Ooltewah, TN 37363Sold
- $402,300-- bd-- ba1.6k sqft9634 Dutton Ln, Ooltewah, TN 37363Off Market
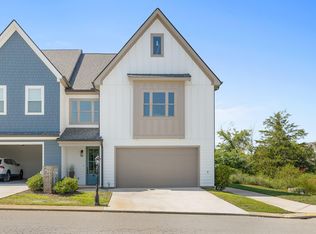
- $450,0003 bd3 ba2.1k sqft9630 Dutton Ln, Ooltewah, TN 37363Sold
- $420,600-- bd-- ba1.6k sqft9650 Dutton Ln, Ooltewah, TN 37363Off Market
- $2,2203 bd3 ba2.1k sqft9654 Dutton Ln, Ooltewah, TN 37363For Rent
- $375,9003 bd3 ba1.9k sqft9658 Dutton Ln, Ooltewah, TN 37363Off Market
- $379,0003 bd3 ba1.9k sqft9658 Dutton Ln, Collegedale, TN 37315Off Market
Nearby schools
GreatSchools rating
- 7/10Wolftever Creek Elementary SchoolGrades: PK-5Distance: 1.2 mi
- 7/10Ooltewah Middle SchoolGrades: 6-8Distance: 1.2 mi
- 5/10Ooltewah High SchoolGrades: 9-12Distance: 3.3 mi
Schools provided by the listing agent
- Elementary: Wolftever Elementary
- Middle: Ooltewah Middle
- High: Ooltewah
Source: Greater Chattanooga Realtors. This data may not be complete. We recommend contacting the local school district to confirm school assignments for this home.
Get a cash offer in 3 minutes
Find out how much your home could sell for in as little as 3 minutes with a no-obligation cash offer.
Estimated market value
$390,100
Get a cash offer in 3 minutes
Find out how much your home could sell for in as little as 3 minutes with a no-obligation cash offer.
Estimated market value
$390,100
- Tennessee
- Hamilton County
- Collegedale
- 37363
- 9642 Dutton Ln
