Skip main navigation
Sold for $649,000
  • $649,000

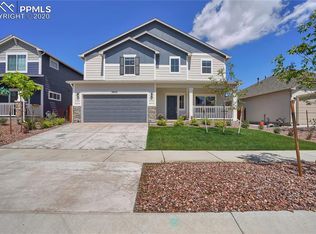
    9642 Emerald Vista Dr, Peyton, CO 80831

    5beds
    4,222sqft
    Single Family Residence
    Built in 2019
    6,451 Square Feet Lot
    $632,400 Zestimate®
    $154/sqft
    $3,346 Estimated rent

    Home value

    $632,400

    $601,000 - $664,000

    $3,346/mo

    Zestimate® history
    Loading
    Loading...

    Owner options

    List your home for rent

    $3,346/mo

    Rent Zestimate®

    Find your next renter with Zillow Rental Manager. Plus, with online applications, you can quickly screen prospective tenants – for free.

    Learn more

    $3,346/mo

    Rent Zestimate®

    Refinance and save

    $3,847/mo

    Est. payment

    Refinancing to a lower rate could help reduce your monthly payments and save thousands over the life of the loan.

    See today's rates

    $3,847/mo

    Est. payment

    Explore your selling options

    Work with a Zillow partner agent

    Leverage their expertise and Zillow's premium Showcase listings to get your home seen by more buyers.

    Get started

    List with your own agent

    Get your home in front of millions of buyers by listing it on Zillow.

    Learn how to do it

    Sell it yourself

    Take full control of how buyers see your home on Zillow by listing For Sale by Owner (FSBO).

    List your home

    What's special

    Welcome to your dream home in the prestigious Vistas at Meridian Ranch subdivision! This stunning 5-bedroom, 4-bathroom residence offers a move-in ready haven boasting a bright and open floor plan designed for both comfort and style. Step inside and be greeted by the spacious living areas flooded with natural light, perfect for entertaining guests or simply unwinding after a long day. The heart of the home features a gourmet kitchen complete with 42-inch cabinets, a sleek gas stove, luxurious quartz countertops, and stainless steel appliances, elevating your culinary experience to new heights. Upgraded light fixtures throughout add a touch of elegance, while the loft area provides additional versatile space for recreation or relaxation. Need to catch up on work? No problem – this home also features a convenient main level office, ideal for remote work or studying. The upper level boasts a second loft area, perfect for a cozy reading nook or play area for the kids, along with the added convenience of upstairs laundry. With five spacious bedrooms, there's plenty of room for the whole family to spread out and unwind. Outside, you'll find a beautifully landscaped yard and patio area, perfect for enjoying Colorado's sunny days and al fresco dining with great mountain views. Don't miss out on the opportunity to make this exquisite home yours. Schedule your showing today and experience luxury living in the Vistas at Meridian Ranch! Meridian Ranch also offers an amazing rec-center that includes a gym, 2 swimming pools, exercise classes with child care option along with a community golf course!

    Zillow last checked:

    Listing updated:

    Listed by:

    Treasure Davis 719-888-2793,

    Exp Realty LLC,

    Kimberly Chapin 719-922-0528

    Bought with:

    Cody Ades ABR C2EX MRP RENE SRES

    Colorado Native Realty LLC

    Source: elevateMLS,MLS#: 9062434MLS Logo

    Facts & features

    Interior

    Bedrooms & bathrooms
    • Bedrooms: 5
    • Bathrooms: 4
    • Full bathrooms: 3
    • 1/2 bathrooms: 1
    Basement
    • Area: 1361
    Heating
    • Forced Air, Natural Gas
    Cooling
    • Ceiling Fan(s), Central Air
    Appliances
    • Included: Dishwasher, Gas in Kitchen, Microwave, Oven, Refrigerator
    • Laundry: Upper Level
    Features
    • 9Ft + Ceilings, Great Room, Breakfast Bar, High Speed Internet, Pantry
    • Flooring: Carpet
    • Basement: Full,Partially Finished
    • Has fireplace: No
    • Fireplace features: None
    Interior area
    • Total structure area: 4,222
    • Total interior livable area: 4,222 sqft
    • Finished area above ground: 2,861
    • Finished area below ground: 1,361

    Property

    Parking
    • Total spaces: 3
    • Parking features: Attached, Tandem, Garage Door Opener, Concrete Driveway
    • Attached garage spaces: 3
    Features
    • Levels: 3 Story
    • Stories: 3
    • Patio & porch: Covered, Wood Deck
    • Fencing: Full,Community
    • Has view: Yes
    • View description: View of Pikes Peak
    Lot
    • Size: 6,451 Square Feet
    • Features: Level, Hiking Trail, Near Fire Station, Near Park, Near Schools, HOA Required $, Landscaped
    Details
    • Parcel number: 4229302004

    Construction

    Type & style
    • Home type: SingleFamily
    • Property subtype: Single Family Residence
    Materials
    • Alum/Vinyl/Steel
    • Roof: Composite Shingle
    Condition
    • Existing Home
    • New construction: No
    • Year built: 2019
    Details
    • Builder name: Reunion Homes

    Utilities & green energy

    • Water: Assoc/Distr

    Community & HOA

    Community
    • Features: Clubhouse, Fitness Center, Golf, Hiking or Biking Trails, Playground, Pool
    HOA
    • Services included: Covenant Enforcement
    • HOA fee: $110 annually
    Location
    • Region: Peyton

    Financial & listing details

    • Price per square foot: $154/sqft
    • Tax assessed value: $628,770
    • Annual tax amount: $3,191
    • Date on market: 7/17/2024
    • Listing terms: Cash,Conventional,FHA,VA Loan

    Price history

    DateEventPrice
    7/16/2024Sold$649,000-0.1%$154/sqft
    Source: elevateMLS #9062434 Report a problem
    6/16/2024Pending sale$649,500$154/sqft
    Source: REcolorado as distributed by MLS GRID #2918404 Report a problem
    6/7/2024Price change$649,500-1.3%$154/sqft
    Source: elevateMLS #9062434 Report a problem
    5/31/2024Price change$658,000-0.3%$156/sqft
    Source: elevateMLS #9062434 Report a problem
    5/15/2024Listed for sale$660,000+8.2%$156/sqft
    Source: elevateMLS #9062434 Report a problem
    7/20/2022Sold$610,000+1.7%$144/sqft
    Source: Public Record Report a problem
    6/5/2022Pending sale$600,000$142/sqft
    Source: RE/MAX International #1189406 Report a problem
    6/5/2022Contingent$600,000$142/sqft
    Source: elevateMLS #1189406 Report a problem
    5/19/2022Listed for sale$600,000+29%$142/sqft
    Source: elevateMLS #1189406 Report a problem
    8/19/2020Sold$465,000+2.2%$110/sqft
    Source: Public Record Report a problem
    7/3/2020Listed for sale$455,000+8.6%$108/sqft
    Source: Synergy Realty Group, Inc. #5573398 Report a problem
    7/15/2019Sold$418,800$99/sqft
    Source: Public Record Report a problem

    Public tax history

    YearProperty taxesTax assessment
    2024$3,807 +19.3%$42,130
    2023$3,191 -3.6%$42,130 +33.2%
    2022$3,309 $31,620 -2.8%
    2021-- $32,540 +149.5%
    2020$2,997 +110.8%$13,040
    2019$1,422 +3148.7%$13,040 +16.6%
    2018$44 -96.4%$11,180 +2561.9%
    2017$1,232 $420
    Find assessor info on the county website

    Neighborhood: 80831

    Nearby schools

    GreatSchools rating
    Schools provided by the listing agent
    • Elementary: Woodmen Hills
    • District: Falcon-49

    Source: elevateMLS. This data may not be complete. We recommend contacting the local school district to confirm school assignments for this home.

    Get a cash offer in 3 minutes
    Find out how much your home could sell for in as little as 3 minutes with a no-obligation cash offer.
    Estimated market value
    $632,400
    Get a cash offer in 3 minutes
    Find out how much your home could sell for in as little as 3 minutes with a no-obligation cash offer.
    Estimated market value
    $632,400