Skip main navigation
Closed
  • $390,000

    9642 Lakeside Trl, Champlin, MN 55316

    4beds
    2,092sqft
    Single Family
    Built in 1989
    0.3 Acres Lot
    $390,000 Zestimate®
    $186/sqft
    $2,899 Estimated rent

    Home value

    $390,000

    $363,000 - $417,000

    $2,899/mo

    Zestimate® history
    Loading
    Loading...

    Owner options

    List your home for rent

    $2,899/mo

    Rent Zestimate®

    Find your next renter with Zillow Rental Manager. Plus, with online applications, you can quickly screen prospective tenants – for free.

    Learn more

    $2,899/mo

    Rent Zestimate®

    Refinance and save

    $2,480/mo

    Est. payment

    Refinancing to a lower rate could help reduce your monthly payments and save thousands over the life of the loan.

    See today's rates

    $2,480/mo

    Est. payment

    Explore your selling options

    Work with a Zillow partner agent

    Leverage their expertise and Zillow's premium Showcase listings to get your home seen by more buyers.

    Get started

    List with your own agent

    Get your home in front of millions of buyers by listing it on Zillow.

    Learn how to do it

    Sell it yourself

    Take full control of how buyers see your home on Zillow by listing For Sale by Owner (FSBO).

    List your home

    What's special

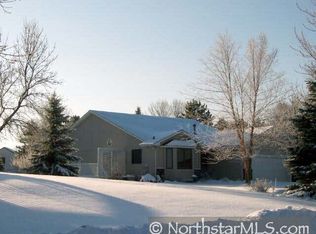
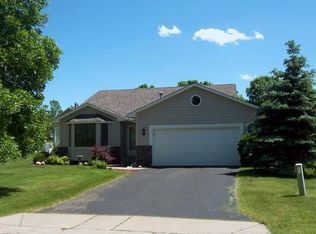
    A desirable corner lot near Elm Creek Park Reserve! This home combines functionality, outdoor space, and endless potential for personalization. Featuring 3 bedrooms on one level, generous living spaces, whole home carpet refresh, new central air + furnace + roof already taken care of for peace of mind. While ready for your touch, it provides the perfect opportunity to build equity and create a space uniquely tailored to your style. Step outside to enjoy the fully fenced backyard complete with raised garden beds, storage shed, patio, plenty of room for entertaining, pets + play! A concrete driveway + custom stamped front walk and entry as you welcome guests and enjoy home. Located just minutes from trails, parks, nature, shopping, and dining, this home offers the ideal balance of comfort, convenience, and opportunity in a sought-after location.

    Zillow last checked:

    Listing updated:

    Listed by:

    Karie M Curnow Maurer 612-226-3644,

    Edina Realty, Inc.

    Bought with:

    Aaron Hunter

    LPT Realty, LLC

    Source: NorthstarMLS as distributed by MLS GRID,MLS#: 7030028MLS Logo

    Facts & features

    Interior

    Bedrooms & bathrooms
    • Bedrooms: 4
    • Bathrooms: 2
    • Full bathrooms: 1
    • 3/4 bathrooms: 1
    Bedroom
    • Level: Upper
    • Area: 140 Square Feet
    • Dimensions: 14 x 10
    Bedroom 2
    • Level: Upper
    • Area: 121 Square Feet
    • Dimensions: 11 x 11
    Bedroom 3
    • Level: Upper
    • Area: 100 Square Feet
    • Dimensions: 10 x 10
    Bedroom 4
    • Level: Lower
    • Area: 90 Square Feet
    • Dimensions: 10 x 9
    Dining room
    • Level: Main
    • Area: 99 Square Feet
    • Dimensions: 11 x 9
    Family room
    • Level: Lower
    • Area: 330 Square Feet
    • Dimensions: 22 x 15
    Kitchen
    • Level: Main
    • Area: 120 Square Feet
    • Dimensions: 12 x 10
    Living room
    • Level: Upper
    • Area: 225 Square Feet
    • Dimensions: 15 x 15
    Utility room
    • Level: Lower
    • Area: 104 Square Feet
    • Dimensions: 13 x 8
    Heating
    • Forced Air
    Cooling
    • Central Air
    Appliances
    • Included: Dishwasher, Disposal, Dryer, Microwave, Range, Refrigerator, Washer, Water Softener Owned
    • Laundry: Lower Level, Laundry Room
    Features
    • Basement: Block,Daylight,Egress Window(s),Finished,Storage Space
    • Has fireplace: No
    Interior area
    • Total structure area: 2,520
    • Total interior livable area: 2,092 sqft
    • Finished area above ground: 1,197
    • Finished area below ground: 895

    Property

    Parking
    • Total spaces: 3
    • Parking features: Attached, Garage Door Opener, Storage
    • Attached garage spaces: 3
    • Has uncovered spaces: Yes
    • Details: Garage Dimensions (31x24), Garage Door Height (7)
    Accessibility
    • Accessibility features: None
    Features
    • Levels: Three Level Split
    • Patio & porch: Patio, Side Porch
    • Pool features: None
    • Fencing: Chain Link,Full
    Lot
    • Size: 0.30 Acres
    • Dimensions: 124 x 92 x 114 x 16 x 12 x 12 x 79
    • Features: Corner Lot
    Details
    • Additional structures: Storage Shed
    • Foundation area: 1260
    • Parcel number: 3612022110023
    • Zoning description: Residential-Single Family

    Construction

    Type & style
    • Home type: SingleFamily
    • Property subtype: Single Family
    Materials
    • Roof: Age 8 Years or Less
    Condition
    • New construction: No
    • Year built: 1989

    Utilities & green energy

    • Gas: Natural Gas
    • Sewer: City Sewer/Connected
    • Water: City Water/Connected

    Community & neighborhood

    Location
    • Region: Champlin
    • Subdivision: Parkview At Elm Creek

    HOA & financial

    HOA
    • Has HOA: No

    Other

    Other facts
    • Road surface type: Paved

    Price history

    DateEventPrice
    6/29/2026Sold$390,000-1.3%$186/sqft
    Source: NorthstarMLS as distributed by MLS GRID #7030028 Report a problem
    6/9/2026Pending sale$395,000$189/sqft
    Source: NorthstarMLS as distributed by MLS GRID #7030028 Report a problem
    6/2/2026Listing removed$395,000$189/sqft
    Source: NorthstarMLS as distributed by MLS GRID #7030028 Report a problem
    5/14/2026Listed for sale$395,000$189/sqft
    Source: NorthstarMLS as distributed by MLS GRID #7030028 Report a problem

    Public tax history

    Tax history is unavailable.

    Neighborhood: 55316

    Nearby schools

    GreatSchools rating
    Get a cash offer in 3 minutes
    Find out how much your home could sell for in as little as 3 minutes with a no-obligation cash offer.
    Estimated market value
    $390,000
    Get a cash offer in 3 minutes
    Find out how much your home could sell for in as little as 3 minutes with a no-obligation cash offer.
    Estimated market value
    $390,000