Skip main navigation
Sold for $415,000
  • $415,000

    9642 Lambeth Ct, Columbia, MD 21046

    2beds
    1,544sqft
    Townhouse
    Built in 1985
    1,698 Square Feet Lot
    $421,600 Zestimate®
    $269/sqft
    $2,503 Estimated rent

    Home value

    $421,600

    $396,000 - $451,000

    $2,503/mo

    Zestimate® history
    Loading
    Loading...

    Owner options

    List your home for rent

    $2,503/mo

    Rent Zestimate®

    Find your next renter with Zillow Rental Manager. Plus, with online applications, you can quickly screen prospective tenants – for free.

    Learn more

    $2,503/mo

    Rent Zestimate®

    Refinance and save

    $3,261/mo

    Est. payment

    Refinancing to a lower rate could help reduce your monthly payments and save thousands over the life of the loan.

    See today's rates

    $3,261/mo

    Est. payment

    Explore your selling options

    Work with a Zillow partner agent

    Leverage their expertise and Zillow's premium Showcase listings to get your home seen by more buyers.

    Get started

    List with your own agent

    Get your home in front of millions of buyers by listing it on Zillow.

    Learn how to do it

    Sell it yourself

    Take full control of how buyers see your home on Zillow by listing For Sale by Owner (FSBO).

    List your home

    What's special

    Walk-in closetElegant wainscotingLush green spaceChair rail moldingPrivate alcoveFloating shelvesFreshly rebuilt deck
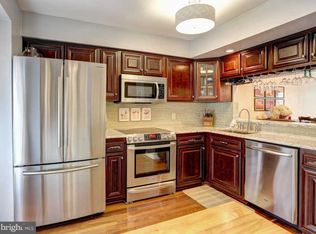
    Welcome to this stylishly updated 3-bedroom, 2.5-bath townhome nestled in the desirable Glenshire Towne community of Columbia. Priced under $400K, this thoughtfully renovated home blends modern design with comfort and functionality, offering a rare opportunity to own a move-in-ready home in one of Columbia’s most convenient locations. Inside you’ll find an open-concept main level featuring hardwood floors, elegant wainscoting, chair rail molding, and updated light fixtures that enhance the space’s inviting glow. A large box window adds natural light and dimension to the living and dining area, while the kitchen delivers wow-factor with granite countertops, white cabinetry with designer pulls, a marble backsplash, stainless steel appliances, and floating shelves that create a Pinterest-worthy coffee bar. Just off the kitchen, sliding doors open to a freshly rebuilt deck (2025), perfect for outdoor dining and entertaining. Upstairs, you’ll find two oversized bedrooms, a full bathroom, and a chic laundry zone that proves style and function can absolutely coexist. The lower level is a flexible living space currently used as a third bedroom, complete with a walk-in closet, a full bathroom, and a private alcove that’s perfect for a home office, remote learning zone, or influencer studio. The fully fenced backyard feels like a private oasis with lush green space, a patio under the deck, a storage shed, and a brand-new privacy fence (also rebuilt in 2025) that opens to manicured common grounds—ideal for gardening, pets, or play. You’ll also enjoy assigned parking (space #90) and plenty of guest parking for visitors. Located minutes from all that Columbia has to offer—including The Mall in Columbia, Merriweather Post Pavilion, Lake Elkhorn, and top-rated parks and trails—this home also offers easy commuting access to I-95, Route 32, and Route 29. Major updates in 2020, paired with the recently rebuilt deck and fence, ensure you’ll have peace of mind for years to come. Whether you're a first-time homebuyer, a growing household, or looking for your next chapter in a beautifully curated space, we are ready to welcome you home.

    Zillow last checked:

    Listing updated:

    Listed by:

    Vishal Doddanna 443-718-9646,

    Keller Williams Realty Centre,

    Listing Team: Vidona Residential

    Bought with:

    Bob Chew, 0225277244

    Berkshire Hathaway HomeServices PenFed Realty

    Lori Hill, 5003167

    Berkshire Hathaway HomeServices PenFed Realty

    Source: Bright MLS,MLS#: MDHW2053560MLS Logo

    Facts & features

    Interior

    Bedrooms & bathrooms
    • Bedrooms: 2
    • Bathrooms: 3
    • Full bathrooms: 2
    • 1/2 bathrooms: 1
    • Main level bathrooms: 1
    Bedroom 1
    • Features: Ceiling Fan(s), Flooring - Carpet
    • Level: Upper
    Bedroom 2
    • Features: Ceiling Fan(s), Flooring - Carpet
    • Level: Upper
    Bathroom 1
    • Level: Main
    Bathroom 2
    • Level: Lower
    Bathroom 3
    • Features: Flooring - Ceramic Tile
    • Level: Upper
    Basement
    • Features: Basement - Finished, Flooring - Carpet
    • Level: Lower
    Kitchen
    • Features: Granite Counters, Flooring - Vinyl, Kitchen - Electric Cooking, Lighting - Ceiling
    • Level: Main
    Laundry
    • Level: Upper
    Living room
    • Features: Flooring - HardWood, Living/Dining Room Combo
    • Level: Main
    Other
    • Level: Lower
    Heating
    • Heat Pump, Electric
    Cooling
    • Central Air, Electric
    Appliances
    • Included: Dishwasher, Disposal, Microwave, Exhaust Fan, Ice Maker, Oven/Range - Electric, Refrigerator, Stainless Steel Appliance(s), Washer, Dryer, Water Heater, Electric Water Heater
    • Laundry: Has Laundry, Upper Level, Dryer In Unit, Washer In Unit, Laundry Room
    Features
    • Combination Dining/Living, Dining Area, Bathroom - Tub Shower, Ceiling Fan(s), Floor Plan - Traditional, Recessed Lighting, Upgraded Countertops, Breakfast Area, Kitchen - Table Space, Primary Bath(s)
    • Flooring: Hardwood, Carpet, Vinyl, Ceramic Tile, Wood
    • Basement: Walk-Out Access,Connecting Stairway,Partial,Finished,Heated,Improved,Interior Entry,Exterior Entry,Rear Entrance
    • Has fireplace: No
    Interior area
    • Total structure area: 1,680
    • Total interior livable area: 1,544 sqft
    • Finished area above ground: 1,136
    • Finished area below ground: 408

    Property

    Parking
    • Parking features: Assigned, On Street, Parking Lot
    • Has uncovered spaces: Yes
    • Details: Assigned Parking, Assigned Space #: 90
    Accessibility
    • Accessibility features: None
    Features
    • Levels: Three
    • Stories: 3
    • Patio & porch: Deck, Patio
    • Pool features: None
    • Fencing: Privacy,Wood
    Lot
    • Size: 1,698 sqft
    • Features: Backs - Open Common Area, Backs to Trees, Landscaped
    Details
    • Additional structures: Above Grade, Below Grade
    • Parcel number: 1406488013
    • Zoning: RSA8
    • Special conditions: Standard

    Construction

    Type & style
    • Home type: Townhouse
    • Architectural style: Traditional
    • Property subtype: Townhouse
    Materials
    • Frame
    • Foundation: Other
    • Roof: Asphalt
    Condition
    • Very Good
    • New construction: No
    • Year built: 1985
    • Major remodel year: 2020

    Utilities & green energy

    • Sewer: Public Sewer
    • Water: Public

    Community & neighborhood

    Location
    • Region: Columbia
    • Subdivision: Glenshire Towne

    HOA & financial

    HOA
    • Has HOA: Yes
    • HOA fee: $660 annually
    • Amenities included: Common Grounds, Tot Lots/Playground
    • Services included: Common Area Maintenance, Management, Reserve Funds, Snow Removal

    Other

    Other facts
    • Listing agreement: Exclusive Right To Sell
    • Ownership: Fee Simple

    Price history

    DateEventPrice
    7/9/2025Sold$415,000+10.7%$269/sqft
    Source: Bright MLS #MDHW2053560 Report a problem
    6/10/2025Listing removed$374,900$243/sqft
    Source: Bright MLS #MDHW2053560 Report a problem
    6/5/2025Listed for sale$374,900+21.9%$243/sqft
    Source: Bright MLS #MDHW2053560 Report a problem
    12/30/2020Sold$307,500$199/sqft
    Source: Public Record Report a problem
    12/15/2020Pending sale$307,500$199/sqft
    Source: Engel & Volkers Annapolis #MDHW287090 Report a problem
    12/1/2020Price change$307,500-4.5%$199/sqft
    Source: Engel & Voelkers Annapolis #MDHW287090 Report a problem
    11/9/2020Pending sale$322,000+9.2%$209/sqft
    Source: Engel & Voelkers Annapolis #MDHW287090 Report a problem
    11/7/2020Listed for sale$295,000+47.5%$191/sqft
    Source: Engel & Volkers Annapolis #MDHW287090 Report a problem
    6/26/2014Sold$200,000+5.3%$130/sqft
    Source: Public Record Report a problem
    11/18/2013Listing removed$189,900$123/sqft
    Source: Keller Williams Realty Centre #HW7945989 Report a problem
    11/2/2013Listed for sale$189,900$123/sqft
    Source: Keller Williams Realty Centre #HW7945989 Report a problem
    5/2/2013Listing removed$189,900$123/sqft
    Source: Keller Williams Realty Centre #HW7945989 Report a problem
    4/13/2013Listed for sale$189,900$123/sqft
    Source: Keller Williams Realty Centre #HW7945989 Report a problem
    11/7/2012Listing removed$189,900$123/sqft
    Source: Keller Williams Realty Centre #HW7945989 Report a problem
    10/18/2012Listed for sale$189,900$123/sqft
    Source: Keller Williams Realty Centre #HW7945989 Report a problem

    Public tax history

    YearProperty taxesTax assessment
    2025-- $320,800 +9.3%
    2024$3,306 +10.2%$293,600 +10.2%
    2023$3,000 +11.4%$266,400 +11.4%
    2022$2,693 +3.7%$239,200 +3.7%
    2021$2,597 +3.9%$230,600 +3.9%
    2020$2,500 +4%$222,000 +4%
    2019$2,403 -5.8%$213,400 +1.7%
    2018$2,552 -21.8%$209,833 -1.7%
    2017$3,264 $213,400 +5.3%
    2016-- $202,700
    2015-- $202,700
    2014-- $202,700 -0.7%
    2013-- $204,100
    2012-- $204,100
    2011-- $204,100 -20.5%
    2010-- $256,820 +9.5%
    2009-- $234,586 +10.5%
    2008-- $212,353 +11.7%
    2007-- $190,120 +18%
    2006-- $161,120 +21.9%
    2005-- $132,120 +28.1%
    2004-- $103,120 +1.6%
    2003-- $101,450 +1.7%
    2002-- $99,780 +1.7%
    2001-- $98,110 +150%
    2000-- $39,240

    Find assessor info on the county website

    Neighborhood: 21046

    Nearby schools

    GreatSchools rating
    Schools provided by the listing agent
    • Elementary: Guilford
    • Middle: Lake Elkhorn
    • High: Hammond
    • District: Howard County Public School System

    Source: Bright MLS. This data may not be complete. We recommend contacting the local school district to confirm school assignments for this home.

    Get a cash offer in 3 minutes
    Find out how much your home could sell for in as little as 3 minutes with a no-obligation cash offer.
    Estimated market value
    $421,600
    Get a cash offer in 3 minutes
    Find out how much your home could sell for in as little as 3 minutes with a no-obligation cash offer.
    Estimated market value
    $421,600