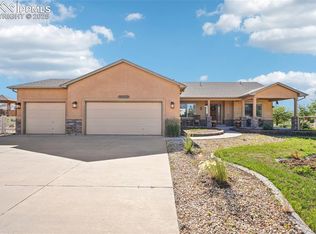
Welcome to your dream home! Sitting on nearly 1/2 acre this spacious and beautifully updated property offers everything you need for comfortable and luxurious living. Nestled on a large lot with ample RV parking, this home boasts an inviting deck, perfect for entertaining and relaxing. Step inside to find wood floors that grace the main level, complemented by tall ceilings and abundant windows that flood the space with natural light. The updated kitchen is a chef's delight, featuring modern appliances and plenty of counter space. The spacious living room is cozy and welcoming with a gas fireplace, ideal for those chilly evenings. Retreat to the master suite, complete with a newer jacuzzi tub in the 5-piece master bathroom and a huge walk-in closet. The home is equipped with air conditioning for your comfort year-round. With five spacious bedrooms, there's plenty of room for family and guests. Outside, you'll find a large storage shed and a 3-car garage, providing ample space for all your storage needs. The property also includes a 50 amp RV hook-up, perfect for travel enthusiasts. Additional features include newer furnace & A/C, soundboard in basement ceiling, a convenient main level office and several windows replaced throughout. The stucco exterior enhances the home's curb appeal, making it stand out in the peaceful neighborhood. With easy access to schools, this home offers a tranquil living environment. Don’t miss the opportunity to make this sharp-looking home your own!
Sold for $668,500
Street View
$668,500
9642 Moorcroft Dr, Peyton, CO 80831
5beds
4,148sqft
Single Family Residence
Built in 2003
0.49 Acres Lot
$678,400 Zestimate®
$161/sqft
$3,459 Estimated rent
Home value
$678,400
$644,000 - $712,000
$3,459/mo
Zestimate® history
Owner options
List your home for rent
$3,459/mo
Rent Zestimate®
Find your next renter with Zillow Rental Manager. Plus, with online applications, you can quickly screen prospective tenants – for free.
$3,459/mo
Rent Zestimate®
Refinance and save
$3,841/mo
Est. payment
Refinancing to a lower rate could help reduce your monthly payments and save thousands over the life of the loan.
$3,841/mo
Est. payment
Explore your selling options
Work with a Zillow partner agent
Leverage their expertise and Zillow's premium Showcase listings to get your home seen by more buyers.
Get startedList with your own agent
Get your home in front of millions of buyers by listing it on Zillow.
Learn how to do itSell it yourself
Take full control of how buyers see your home on Zillow by listing For Sale by Owner (FSBO).
List your homeWhat's special
Zillow last checked:
Listing updated:
Listed by:
Chad Siebert 719-351-7443,
The Platinum Group
Bought with:
Pamela Palone ABR CRS REI SRES
RE/MAX Properties Inc
Source: elevateMLS,MLS#: 8663129
Facts & features
Interior
Bedrooms & bathrooms
- Bedrooms: 5
- Bathrooms: 4
- Full bathrooms: 3
- 1/2 bathrooms: 1
Basement
- Area: 1428
Heating
- Forced Air
Cooling
- Ceiling Fan(s), Central Air
Appliances
- Included: Dishwasher, Microwave, Oven, Refrigerator
Features
- Great Room, Skylight (s), Vaulted Ceiling(s), Pantry
- Flooring: Carpet, Wood
- Basement: Full,Partially Finished
- Number of fireplaces: 1
- Fireplace features: Gas, One
Interior area
- Total structure area: 4,148
- Total interior livable area: 4,148 sqft
- Finished area above ground: 2,720
- Finished area below ground: 1,428
Property
Parking
- Total spaces: 3
- Parking features: Attached, Garage Door Opener, RV Access/Parking
- Attached garage spaces: 3
Features
- Levels: Two
- Stories: 2
- Patio & porch: Wood Deck
Lot
- Size: 0.49 Acres
- Features: Level
Details
- Additional structures: Storage
- Parcel number: 5226403003
Construction
Type & style
- Home type: SingleFamily
- Property subtype: Single Family Residence
Materials
- Stucco
- Roof: Composite Shingle
Condition
- Existing Home
- New construction: No
- Year built: 2003
Utilities & green energy
- Water: Assoc/Distr
Green energy
- Indoor air quality: Radon System
Community & HOA
Location
- Region: Peyton
Financial & listing details
- Price per square foot: $161/sqft
- Tax assessed value: $604,212
- Annual tax amount: $1,927
- Date on market: 8/14/2024
- Listing terms: Cash,Conventional,FHA,VA Loan
Price history
| Date | Event | Price |
|---|---|---|
| 10/8/2024 | Sold | $668,500-1.7%$161/sqft |
Source:  elevateMLS #8663129 Report a problem elevateMLS #8663129 Report a problem | ||
| 8/14/2024 | Listed for sale | $679,999$164/sqft |
Source: elevateMLS #8663129 Report a problem | ||
| 8/14/2024 | Listing removed | -- |
Source: elevateMLS #9258336 Report a problem | ||
| 8/9/2024 | Price change | $679,999-0.7%$164/sqft |
Source: elevateMLS #9258336 Report a problem | ||
| 7/20/2024 | Price change | $685,000-2%$165/sqft |
Source: elevateMLS #9258336 Report a problem | ||
| 6/28/2024 | Listed for sale | $699,000+118.4%$169/sqft |
Source: elevateMLS #9258336 Report a problem | ||
| 5/12/2008 | Sold | $320,000-8.4%$77/sqft |
Source: Public Record Report a problem | ||
| 2/2/2008 | Listed for sale | $349,500+11%$84/sqft |
Source: Homes & Land #423255 Report a problem | ||
| 3/31/2004 | Sold | $315,000$76/sqft |
Source: Public Record Report a problem | ||
Public tax history
| Year | Property taxes | Tax assessment |
|---|---|---|
| 2024 | $3,106 +61.2% | $40,480 |
| 2023 | $1,927 -29.2% | $40,480 +43.8% |
| 2022 | $2,721 | $28,160 -2.8% |
| 2021 | -- | $28,980 +8.4% |
| 2020 | $2,731 +2% | $26,740 |
| 2019 | $2,676 +16.9% | $26,740 +12.7% |
| 2018 | $2,290 -5.9% | $23,730 |
| 2017 | $2,434 +6.3% | $23,730 -1.5% |
| 2016 | $2,290 +0.2% | $24,100 |
| 2015 | $2,285 +4.1% | $24,100 +10% |
| 2014 | $2,195 | $21,910 |
| 2013 | -- | -- |
| 2012 | -- | $23,050 |
| 2011 | $2,479 | $23,050 -10% |
| 2010 | -- | $25,620 |
| 2009 | -- | $25,620 +1% |
| 2008 | -- | $25,360 |
| 2006 | -- | $25,360 +300% |
| 2004 | -- | $6,340 |
Find assessor info on the county website
Neighborhood: 80831
Nearby homes
- $571,9003 bd2 ba3.9k sqft9660 Moorcroft Dr, Peyton, CO 80831Off Market

- $587,4005 bd3 ba3k sqft9624 Moorcroft Dr, Peyton, CO 80831Off Market
- $699,0006 bd3 ba3.9k sqft9651 Carrington Dr, Peyton, CO 80831Sold
- $591,2003 bd2 ba2.3k sqft9631 Carrington Dr, Peyton, CO 80831Off Market
- $665,5006 bd4 ba3.5k sqft9671 Carrington Dr, Peyton, CO 80831Off Market
- $587,2004 bd3 ba2k sqft9678 Moorcroft Dr, Peyton, CO 80831Off Market
- $611,3003 bd2 ba4.1k sqft9606 Moorcroft Dr, Peyton, CO 80831Off Market
- $638,7005 bd3 ba3.6k sqft9641 Moorcroft Dr, Peyton, CO 80831Off Market
Nearby schools
GreatSchools rating
- 6/10Bennett Ranch Elementary SchoolGrades: PK-5Distance: 0.6 mi
- 5/10Falcon Middle SchoolGrades: 6-8Distance: 0.6 mi
- 5/10Falcon High SchoolGrades: 9-12Distance: 3 mi
Schools provided by the listing agent
- District: Falcon-49
Source: elevateMLS. This data may not be complete. We recommend contacting the local school district to confirm school assignments for this home.
Get a cash offer in 3 minutes
Find out how much your home could sell for in as little as 3 minutes with a no-obligation cash offer.
Estimated market value
$678,400
Get a cash offer in 3 minutes
Find out how much your home could sell for in as little as 3 minutes with a no-obligation cash offer.
Estimated market value
$678,400
- Colorado
- El Paso County
- Peyton
- 80831
- 9642 Moorcroft Dr
Nearby cities
Nearby zip codes
Other Peyton Topics
