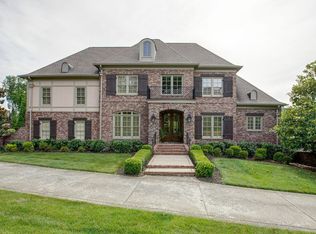
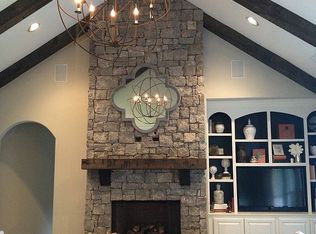
Buyer financing fell through so you get a second chance! Don’t miss out on this luxurious Tuscany Hills brick and stone beauty boasts a barrel ceiling foyer, chef's kitchen, custom iron doors, and classic brick archways between the kitchen and living. A covered back porch leading to a patio with views of the yard and woods, a 3 car garage and so much more to set this home apart from any other. This is your opportunity to own the best homesite in the subdivision with the backyard of your dreams. Welcome home!
Closed
Zillow last checked:
Listing updated:
Bought with:
Dax McCall, 324078
Benchmark Realty, LLC
Source: RealTracs MLS as distributed by MLS GRID,MLS#: 2604918
Price history
| Date | Event | Price |
|---|---|---|
| 4/15/2024 | Sold | $1,450,000-4.9%$343/sqft |
Source:  RealTracs MLS as distributed by MLS GRID #2604918 Report a problem RealTracs MLS as distributed by MLS GRID #2604918 Report a problem | ||
| 3/14/2024 | Contingent | $1,525,000$361/sqft |
Source: RealTracs MLS as distributed by MLS GRID #2604918 Report a problem | ||
| 3/9/2024 | Listed for sale | $1,525,000$361/sqft |
Source: RealTracs MLS as distributed by MLS GRID #2604918 Report a problem | ||
| 2/23/2024 | Contingent | $1,525,000$361/sqft |
Source: RealTracs MLS as distributed by MLS GRID #2604918 Report a problem | ||
| 12/30/2023 | Listed for sale | $1,525,000-1.6%$361/sqft |
Source: RealTracs MLS as distributed by MLS GRID #2604918 Report a problem | ||
| 10/20/2023 | Listing removed | -- |
Source: RealTracs MLS as distributed by MLS GRID #2555745 Report a problem | ||
| 8/18/2023 | Contingent | $1,550,000$367/sqft |
Source: RealTracs MLS as distributed by MLS GRID #2555745 Report a problem | ||
| 8/3/2023 | Listed for sale | $1,550,000+28.6%$367/sqft |
Source: RealTracs MLS as distributed by MLS GRID #2555745 Report a problem | ||
| 4/5/2021 | Sold | $1,205,000+9.6%$285/sqft |
Source: RealTracs MLS as distributed by MLS GRID #2233057 Report a problem | ||
| 3/8/2021 | Pending sale | $1,099,000$260/sqft |
Source: Engel & Voelkers Nashville #RTC2233057 Report a problem | ||
| 3/8/2021 | Contingent | $1,099,000$260/sqft |
Source: RealTracs MLS as distributed by MLS GRID #2233057 Report a problem | ||
| 3/4/2021 | Listed for sale | $1,099,000+16.9%$260/sqft |
Source: RealTracs MLS as distributed by MLS GRID #2233057 Report a problem | ||
| 6/15/2018 | Sold | $939,900$223/sqft |
Source: Public Record Report a problem | ||
| 5/2/2018 | Listed for sale | $939,900+683.3%$223/sqft |
Source: RE/MAX Choice Properties #1925593 Report a problem | ||
| 3/29/2011 | Sold | $120,000$28/sqft |
Source: Public Record Report a problem | ||
Nearby homes
- $2,045,3005 bd6 ba6.6k sqft9640 Portofino Dr, Brentwood, TN 37027Off Market
- $3,215,400-- bd6 ba7.8k sqft9638 Portofino Dr, Brentwood, TN 37027Off Market
- $2,583,400-- bd5 ba6.9k sqft1601 Bernini Pl, Brentwood, TN 37027Off Market
- $1,785,2006 bd5 ba5.4k sqft9636 Portofino Dr, Brentwood, TN 37027Off Market
Get a cash offer in 3 minutes
Find out how much your home could sell for in as little as 3 minutes with a no-obligation cash offer.
Estimated market value
$1,545,800
