Skip main navigation
Sold for $310,000
  • $310,000

    9642 SW 95TH LOOP, OCALA, FL 34481

    2beds
    1,772sqft
    Single Family Residence
    Built in 2015
    6,970 Square Feet Lot
    $313,400 Zestimate®
    $175/sqft
    $2,200 Estimated rent

    Home value

    $313,400

    $298,000 - $329,000

    $2,200/mo

    Zestimate® history
    Loading
    Loading...

    Owner options

    List your home for rent

    $2,200/mo

    Rent Zestimate®

    Find your next renter with Zillow Rental Manager. Plus, with online applications, you can quickly screen prospective tenants – for free.

    Learn more

    $2,200/mo

    Rent Zestimate®

    Refinance and save

    $2,678/mo

    Est. payment

    Refinancing to a lower rate could help reduce your monthly payments and save thousands over the life of the loan.

    See today's rates

    $2,678/mo

    Est. payment

    Explore your selling options

    Work with a Zillow partner agent

    Leverage their expertise and Zillow's premium Showcase listings to get your home seen by more buyers.

    Get started

    List with your own agent

    Get your home in front of millions of buyers by listing it on Zillow.

    Learn how to do it

    Sell it yourself

    Take full control of how buyers see your home on Zillow by listing For Sale by Owner (FSBO).

    List your home

    What's special

    Large pantrySpacious guest bedroomTwo spacious bedroomsPaver front porchQuartz countertopsWalk-in closet with built-insFoyer with crown molding
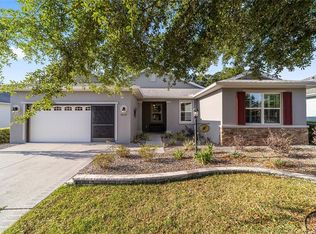
    Welcome to this stunning 2015 Saxony Model single-family home located in the Windsor West neighborhood of On Top of the World, a premier 55+ gated golf community in SW Ocala. This beautifully maintained home features two spacious bedrooms, a flexible room for your hobbies or office, two full baths, a bright Florida Room, and a covered patio that overlooks peaceful open green space. The two-car garage includes a two-foot extension, and the home is enhanced with a whole-house generator, whole-house water softener, core-filled block construction, and extra insulation in the garage and Florida Room to ensure comfort year-round. Inside, you will appreciate thoughtful upgrades throughout, including an HVAC system with a REME HALO UV germicidal irradiation (UVGI) system that helps maintain fresh, healthy air. The paver front porch, custom stacked stone landscaping, and striking stacked stone accents on the exterior add to the curb appeal. Tall, upgraded storm and entrance doors welcome you into the foyer with crown molding and solid surface flooring extending throughout the home. The layout offers a true split-bedroom design for privacy. To the left of the foyer is the spacious guest bedroom and an upgraded guest bath with a custom tiled step-in shower. French doors open to the Flex room, ideal for use as a den, office, or craft space. The open concept gourmet kitchen, great room, and dining area are perfect for entertaining, showcasing upgraded cabinetry, a large pantry, quartz countertops, under-cabinet lighting, and a solar tube that fills the space with natural light. The primary bedroom is positioned at the back right of the home for added privacy and features a walk-in closet with built-ins. The primary bath includes a dual-sink vanity, custom tiled step-in shower, comfort-height toilet, and a linen closet. The Florida Room offers stunning views and leads to the covered patio, where you can relax or entertain while enjoying beautiful surroundings. The laundry room and mudroom include ample custom cabinetry, counter space, and a sink, making it perfect for crafts or projects. The home also features natural gas appliances, a circulator pump for instant hot water, and a freshly painted exterior. The monthly HOA fee covers basic internet, roof repairs, scheduled exterior painting, maintenance and insurance, landscaping, trash and recycling, 24/7 monitored gates, and access to all the wonderful amenities On Top of the World offers. Residents enjoy four pools (three outdoor (The Summitt is BRAND NEW) and one indoor), two state-of-the-art fitness centers, multiple covered and uncovered pickleball courts, tennis, shuffleboard, corn hole, softball, bocce ball, archery, billiards, dog parks, a woodworking shop, library, and over 175 clubs and activities. This is a golf cart-friendly community with easy access to three shopping centers and nearby attractions, including the World Equestrian Center just 20 minutes away, four cruise ports, airports, and entertainment complexes in Orlando. This home perfectly combines comfort, style, and an active lifestyle, making it a must-see for anyone seeking the best in 55+ community living.

    Zillow last checked:

    Listing updated:

    Listed by:

    Patti Doty 301-848-2200,

    RE/MAX FOXFIRE - HWY200/103 S 352-479-0123

    Bought with:

    Patti Doty, 3358800

    RE/MAX FOXFIRE - HWY200/103 S

    Source: Stellar MLS,MLS#: OM731316MLS LogoOriginating MLS: Ocala - Marion

    Facts & features

    Interior

    Bedrooms & bathrooms
    • Bedrooms: 2
    • Bathrooms: 2
    • Full bathrooms: 2
    Rooms
    • Room types: Den/Library/Office, Florida Room, Great Room, Utility Room
    Primary bedroom
    • Features: En Suite Bathroom, Walk-In Closet(s)
    • Level: First
    • Area: 198.72 Square Feet
    • Dimensions: 14.4x13.8
    Bedroom 2
    • Features: Built-in Closet
    • Level: First
    • Area: 112 Square Feet
    • Dimensions: 10x11.2
    Den
    • Level: First
    • Area: 131.61 Square Feet
    • Dimensions: 12.3x10.7
    Great room
    • Features: Ceiling Fan(s)
    • Level: First
    • Area: 315.71 Square Feet
    • Dimensions: 24.1x13.1
    Kitchen
    • Features: Pantry
    • Level: First
    • Area: 128.26 Square Feet
    • Dimensions: 12.1x10.6
    Heating
    • Natural Gas
    Cooling
    • Central Air
    Appliances
    • Included: Dishwasher, Disposal, Dryer, Gas Water Heater, Microwave, Range, Refrigerator, Washer
    • Laundry: Gas Dryer Hookup, Laundry Room
    Features
    • Attic Ventilator, Ceiling Fan(s), Crown Molding, Eating Space In Kitchen, High Ceilings, Kitchen/Family Room Combo, Open Floorplan, Primary Bedroom Main Floor, Solid Surface Counters, Split Bedroom, Thermostat, Walk-In Closet(s)
    • Flooring: Ceramic Tile, Luxury Vinyl
    • Windows: Window Treatments
    • Has fireplace: No
    Interior area
    • Total structure area: 2,913
    • Total interior livable area: 1,772 sqft

    Property

    Parking
    • Total spaces: 2
    • Parking features: Garage Door Opener, Ground Level, Off Street
    • Attached garage spaces: 2
    Features
    • Levels: One
    • Stories: 1
    • Patio & porch: Covered, Front Porch, Rear Porch, Screened
    • Exterior features: Irrigation System
    • Pool features: Other
    • Has view: Yes
    • View description: Park/Greenbelt
    Lot
    • Size: 6,970 Square Feet
    • Dimensions: 55 x 124
    • Features: Cleared, Greenbelt, Landscaped, Level, Near Golf Course
    • Residential vegetation: Mature Landscaping
    Details
    • Parcel number: 35302900078
    • Zoning: PUD
    • Special conditions: None

    Construction

    Type & style
    • Home type: SingleFamily
    • Architectural style: Florida
    • Property subtype: Single Family Residence
    Materials
    • Block, Stucco
    • Foundation: Slab
    • Roof: Shingle
    Condition
    • New construction: No
    • Year built: 2015
    Details
    • Builder model: Saxony
    • Builder name: Colen Development

    Utilities & green energy

    • Sewer: Public Sewer
    • Water: None
    • Utilities for property: BB/HS Internet Available, Electricity Connected, Natural Gas Connected, Sewer Connected, Street Lights, Underground Utilities, Water Connected

    Community & HOA

    Community
    • Features: Association Recreation - Owned, Buyer Approval Required, Clubhouse, Community Mailbox, Deed Restrictions, Dog Park, Fitness Center, Gated Community - No Guard, Golf Carts OK, Golf, Park, Playground, Pool, Racquetball, Restaurant, Special Community Restrictions, Tennis Court(s)
    • Security: Gated Community, Smoke Detector(s)
    • Pet fee: $0 monthly
    • Senior community: Yes
    • Subdivision: ON TOP OF THE WORLD
    HOA
    • Has HOA: Yes
    • Amenities included: Basketball Court, Clubhouse, Elevator(s), Fence Restrictions, Fitness Center, Gated, Maintenance, Optional Additional Fees, Park, Pickleball Court(s), Playground, Pool, Racquetball, Recreation Facilities, Sauna, Shuffleboard Court, Spa/Hot Tub, Tennis Court(s)
    • Services included: Common Area Taxes, Community Pool, Maintenance Structure, Maintenance Grounds, Pool Maintenance, Private Road, Recreational Facilities, Trash
    • HOA fee: $494 monthly
    • HOA name: Lori Sands
    • HOA phone: 352-854-0805
    Location
    • Region: Ocala

    Financial & listing details

    • Price per square foot: $175/sqft
    • Tax assessed value: $277,769
    • Annual tax amount: $3,285
    • Date on market: 8/30/2026
    • Cumulative days on market: 7 days
    • Listing terms: Cash,Conventional,VA Loan
    • Ownership: Leasehold
    • Total actual rent: 0
    • Electric utility on property: Yes
    • Road surface type: Paved, Asphalt

    Price history

    DateEventPrice
    10/19/2026Sold$310,000-2.8%$175/sqft
    Source: Stellar MLS #OM731316 Report a problem
    9/7/2026Pending sale$318,950$180/sqft
    Source: Stellar MLS #OM731316 Report a problem
    8/30/2026Listed for sale$318,950-3.1%$180/sqft
    Source: Stellar MLS #OM731316 Report a problem
    2/3/2026Listing removed$329,000$186/sqft
    Source: Stellar MLS #OM701525 Report a problem
    11/25/2025Price change$329,000-3.2%$186/sqft
    Source: Stellar MLS #OM701525 Report a problem
    9/8/2025Price change$339,999-2.9%$192/sqft
    Source: Stellar MLS #OM701525 Report a problem
    6/17/2025Price change$349,999-2.8%$198/sqft
    Source: Stellar MLS #OM701525 Report a problem
    5/15/2025Listed for sale$359,999$203/sqft
    Source: Stellar MLS #OM701525 Report a problem

    Public tax history

    YearProperty taxesTax assessment
    2025$3,286 +8.5%$225,674 +2.9%
    2024$3,029 +1.1%$219,314 +4.1%
    2023$2,997 +2.8%$210,734 +3%
    2022$2,915 +0.1%$204,596 +3%
    2021$2,913 +0.8%$198,637 +1.4%
    2020$2,890 +1.5%$195,894 +2.3%
    2019$2,846 $191,490 +2.7%
    2018$2,846 +8.4%$186,448 +2.1%
    2017$2,625 +699.3%$182,613 +2.1%
    2016$328 $178,857 +851.4%
    2015$328 +5.2%$18,800
    2014$312 -46.5%$18,800 -37.9%
    2010$583 +6.5%$30,250 +10%
    2009$548 +41.6%$27,500 +10%
    2008$387 $25,000 +733.3%
    2007-- $3,000
    Find assessor info on the county website

    Neighborhood: 34481

    Nearby schools

    GreatSchools rating
    Get a cash offer in 3 minutes
    Find out how much your home could sell for in as little as 3 minutes with a no-obligation cash offer.
    Estimated market value
    $313,400
    Get a cash offer in 3 minutes
    Find out how much your home could sell for in as little as 3 minutes with a no-obligation cash offer.
    Estimated market value
    $313,400