Skip main navigation
Off market
  • $829,500

    9642 Scotch Haven Dr, Vienna, VA 22181

    3beds
    2,050sqft
    Townhouse
    Built in 1981
    2,613 Square Feet Lot
    $829,500 Zestimate®
    $405/sqft
    $3,837 Estimated rent

    Home value

    $829,500

    $788,000 - $871,000

    $3,837/mo

    Zestimate® history
    Loading
    Loading...

    Owner options

    List your home for rent

    $3,837/mo

    Rent Zestimate®

    Find your next renter with Zillow Rental Manager. Plus, with online applications, you can quickly screen prospective tenants – for free.

    Learn more

    $3,837/mo

    Rent Zestimate®

    Refinance and save

    $5,466/mo

    Est. payment

    Refinancing to a lower rate could help reduce your monthly payments and save thousands over the life of the loan.

    See today's rates

    $5,466/mo

    Est. payment

    Explore your selling options

    Work with a Zillow partner agent

    Leverage their expertise and Zillow's premium Showcase listings to get your home seen by more buyers.

    Get started

    List with your own agent

    Get your home in front of millions of buyers by listing it on Zillow.

    Learn how to do it

    Sell it yourself

    Take full control of how buyers see your home on Zillow by listing For Sale by Owner (FSBO).

    List your home

    What's special

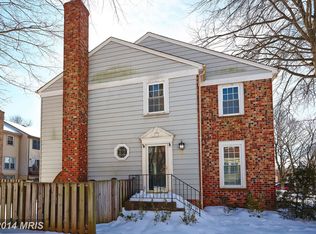
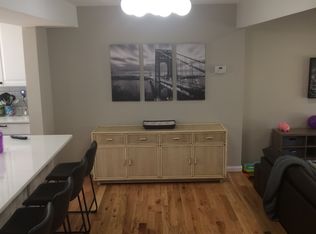
    ANY AND ALL OFFERS DUE BY MONDAY MAY 5TH AT NOON**Meticulously maintained and extensively updated brick end townhome in sought after Country Creek community right across from the Vienna Metro. Pride of ownership oozes from this terrific home. Situated in one of the best locations in the neighborhood tucked away from the parking lot, beautifully landscaped and backing to open space and the treed far back side of Nottoway Park. Step right in thru the handsome private side entry and explore all that this home has to offer. Gorgeous hardwoods thru-out virtually all of the main and upper levels of the home. Sunny living room boasts three oversized windows, crown molding, recessed lighting & recessed wall speakers. Separate dining room with chair rail & handsome lighted butlers pantry that was added by Owners. Then step into the sparkling updated kitchen. Note the Owner added pocket door between dining room & kitchen. Kitchen includes real quartz counters, distinctive tile backsplash, cabinets galore, recessed lighting, recessed wall speakers & updated appliances & fixtures. Area adjacent to kitchen is enjoyed by Owner as family room but can serve as spacious eat-in area with table if new owner desires. Classic corner cabinet in this area shall convey. Upgraded Andersen sliding glass door that goes out to the back patio. Perfect for entertaining. Main level powder room as well with pedestal sink & attractive octagonal window with stained glass. Time to venture upstairs. Three bedrooms up & two full baths. Master bedroom is bright & cheery with an array of large windows and offers a walk-in closet. Note closets in home has custom organizers and interior lighting. The private remodeled master bathroom is exceptional with radiant floors, heated towel rack, handsome upgraded cabinetry & fixtures. Also don't miss the pocket doors between the master bedroom and bath allowing for more space. For those of you who love your shower, enjoy the master shower here with multiple shower heads, teak shower seat, floor to ceiling tile. The exhaust fan is both an exhaust fan & heater. The two additional bedrooms upstairs have ceiling fans & attractive built-ins. Note the beds are not attached & can be moved or disassembled easily. Hallway updated full bath. Also from upper level hallway there is access to the fully floored attic & there is a new pneumatic PDS for access. Head now down to the lower level & note the smart theater type lighting going down the staircase. Here we find the distinctive recreation room with berber carpeting, Peruvian rosewood paneling, recessed lighting, surround speaker system & high end acoustical ceiling tile for noise attenuation. Also note the handsome gas fireplace with all marble custom front & all cherry mantel. On far side of rec room we have area used by Owner as a den/office with hardwood. This area can easily be converted to a private room if the new owner so desires. There is also lots of storage space on this level between the spacious utility room, under the stairs storage as well as a separate closet currently used for wine storage. The utility room also includes updated front load washer & dryer and oversized water heater. Don't miss the convenient half bath. Now it's time to head out to the impressive fully fenced back yard. Being an end unit the rear is much more expansive and boasts a handsome stone patio thru-out. Back is private and beautifully landscaped. Allows for gracious living and great entertaining. Storage shed around the side for lawn items. Note propane tank may not meet current code. The A/C is brand new 4/2019. Top quality Pella replacement windows thru-out home. Superior location. Besides walking to Metro the property boasts ultra-quick access to Route 66 and the Beltway. Nottoway Park a hop skip and a jump away with tennis and basketball courts, soccer & baseball fields as well as trails.

    This property is not currently displayed as for sale or rent on Zillow. This may be different from what's on other websites or public sources.

    Facts & features

    Interior

    Bedrooms & bathrooms
    • Bedrooms: 3
    • Bathrooms: 4
    • Full bathrooms: 2
    • 1/2 bathrooms: 2
    Heating
    • Heat pump
    Cooling
    • Central
    Appliances
    • Included: Dishwasher, Dryer, Refrigerator, Washer
    Features
    • Upgraded Countertops, Master Bath(s), Built-Ins, Chair Railings, Dining Area, Kitchen - Table Space, Kitchen - Eat-In, Butlers Pantry, Stall Shower, Attic, Carpet
    • Flooring: Tile, Carpet, Hardwood
    • Has fireplace: Yes
    Interior area
    • Total interior livable area: 2,050 sqft

    Property

    Features
    • Exterior features: Vinyl, Brick
    Lot
    • Size: 2,613 Square Feet
    Details
    • Parcel number: 0481240070

    Construction

    Type & style
    • Home type: Townhouse
    Materials
    • brick
    • Roof: Composition
    Condition
    • Year built: 1981

    Community & HOA

    HOA
    • Has HOA: Yes
    • HOA fee: $309 monthly
    Location
    • Region: Vienna

    Financial & listing details

    • Price per square foot: $405/sqft
    • Tax assessed value: $707,610
    • Annual tax amount: $8,180

    Price history

    DateEventPrice
    10/15/2021Sold$725,000+1.4%$354/sqft
    Source: Bright MLS #VAFX2021806 Report a problem
    9/24/2021Pending sale$715,000$349/sqft
    Source: Bright MLS #VAFX2021806 Report a problem
    9/16/2021Listed for sale$715,000+12.6%$349/sqft
    Source: Bright MLS #VAFX2021806 Report a problem
    6/13/2019Sold$635,000+0.8%$310/sqft
    Source: Public Record Report a problem
    5/7/2019Pending sale$629,900$307/sqft
    Source: Long & Foster Real Estate, Inc. #VAFX1055444 Report a problem
    5/1/2019Listed for sale$629,900$307/sqft
    Source: Long & Foster Real Estate, Inc. #VAFX1055444 Report a problem

    Public tax history

    YearProperty taxesTax assessment
    2025$8,180 +7.2%$707,610 +7.4%
    2024$7,630 +1%$658,590 -1.6%
    2023$7,556 -0.9%$669,530 +0.5%
    2022$7,621 $666,460 +6.8%
    2021-- $623,880 +5.6%
    2020$6,993 +8.7%$590,880 +8.7%
    2019$6,433 +4.5%$543,560 +4.5%
    2018$6,154 +1.9%$520,020
    2017$6,037 +2.3%$520,020 +2.1%
    2016$5,899 +7.9%$509,200 +3.9%
    2015$5,469 +7.6%$490,030 +7.4%
    2014$5,082 $456,390 +9.9%
    2013-- $415,350 +2.6%
    2012-- $404,710
    2011-- $404,710
    2010-- $404,710 -2.2%
    2009-- $413,990 -8.7%
    2008-- $453,440 -0.4%
    2007-- $455,220 +75.1%
    2003-- $259,975 +13%
    2002-- $230,065 +18.4%
    2001-- $194,230
    Find assessor info on the county website

    Neighborhood: 22181

    Nearby schools

    GreatSchools rating
    Schools provided by the listing agent
    • Elementary: MOSBY WOODS
    • Middle: THOREAU
    • High: OAKTON
    • District: FAIRFAX COUNTY PUBLIC SCHOOLS

    Source: The MLS. This data may not be complete. We recommend contacting the local school district to confirm school assignments for this home.

    Get a cash offer in 3 minutes
    Find out how much your home could sell for in as little as 3 minutes with a no-obligation cash offer.
    Estimated market value
    $829,500
    Get a cash offer in 3 minutes
    Find out how much your home could sell for in as little as 3 minutes with a no-obligation cash offer.
    Estimated market value
    $829,500