Skip main navigation
Sold for $825,000
  • $825,000

    9642 W 69th Place, Arvada, CO 80004

    4beds
    3,156sqft
    Single Family Residence
    Built in 1992
    8,276 Square Feet Lot
    $809,500 Zestimate®
    $261/sqft
    $3,962 Estimated rent

    Home value

    $809,500

    $761,000 - $866,000

    $3,962/mo

    Zestimate® history
    Loading
    Loading...

    Owner options

    List your home for rent

    $3,962/mo

    Rent Zestimate®

    Find your next renter with Zillow Rental Manager. Plus, with online applications, you can quickly screen prospective tenants – for free.

    Learn more

    $3,962/mo

    Rent Zestimate®

    Refinance and save

    $4,722/mo

    Est. payment

    Refinancing to a lower rate could help reduce your monthly payments and save thousands over the life of the loan.

    See today's rates

    $4,722/mo

    Est. payment

    Explore your selling options

    Work with a Zillow partner agent

    Leverage their expertise and Zillow's premium Showcase listings to get your home seen by more buyers.

    Get started

    List with your own agent

    Get your home in front of millions of buyers by listing it on Zillow.

    Learn how to do it

    Sell it yourself

    Take full control of how buyers see your home on Zillow by listing For Sale by Owner (FSBO).

    List your home

    What's special

    Brick-surround fireplaceModern lightingClassic brick exteriorPrivate hot tubPrivate primary suiteExpansive backyardNewly refinished deck
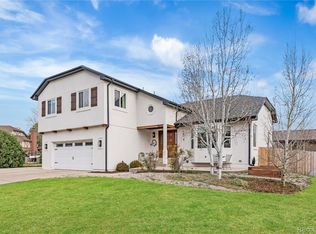
    Welcome Home, a beautifully maintained multi-level home tucked into a quiet Arvada cul-de-sac. This spacious property offers an open, inviting layout with room for everyone. Formal living and dining areas greet you at the entry with abundant natural light and seamless flow into the heart of the home. The kitchen features plentiful cabinetry, granite counters, and an easy connection to the main living spaces, making it ideal for gatherings. Just beyond, the family room impresses with vaulted ceilings, a skylight, a brick-surround fireplace, and a wall of windows overlooking the backyard. Step outside to the newly refinished deck, which expands your living space and offers a perfect vantage point over the yard. Below the deck, you’ll find a private hot tub and plenty of room to entertain or relax. Upstairs, the private primary suite is a true retreat with vaulted ceilings, a walk-in closet, and a 5-piece ensuite bath. Two additional bedrooms, an updated full bathroom, and gleaming hardwood floors complete the upper level. The lower level and basement live like above-grade space, providing tremendous flexibility. A spacious bedroom, ¾ bath, office/bonus room, laundry, and large rec room with walk-out access to the backyard create the perfect setup for guests, work, or play. The open basement level adds a cozy media/sitting area—a great spot to unwind after a busy day. Outside, the curb appeal shines with a classic brick exterior, concrete tile roof, lush landscaping, and a charming front patio where you can enjoy life on the cul-de-sac. The expansive backyard offers space to gather, garden, or simply relax. Updated finishes throughout reflect true pride of ownership—fresh paint, expansive hardwood floors, modern lighting, and beautiful railings make this home pristine and move-in ready. 9642 W. 69th Place combines timeless design, flexible living, and an unbeatable location in the heart of Arvada.

    Zillow last checked:

    Listing updated:

    Listed by:

    Denise Duran Marcum 303-995-5205 denise.duranmarcum@compass.com,

    Compass - Denver,

    Denver Suburban Living 303-995-5205,

    Compass - Denver

    Bought with:

    Karen Levine, 1070335

    RE/MAX Alliance

    Source: REcolorado as distributed by MLS GRID,MLS#: 5545905MLS Logo

    Facts & features

    Interior

    Bedrooms & bathrooms
    • Bedrooms: 4
    • Bathrooms: 4
    • Full bathrooms: 2
    • 3/4 bathrooms: 1
    • 1/2 bathrooms: 1
    • Main level bathrooms: 1
    Bedroom
    • Description: Bedroom 2 W/Walk-In Closet + Hardwood Floors
    • Level: Upper
    Bedroom
    • Description: Bedroom 3
    • Level: Upper
    Bedroom
    • Description: Bedroom 4
    • Level: Lower
    Bathroom
    • Description: Updated!
    • Level: Main
    Bathroom
    • Description: 5pc Ensuite W
    • Level: Upper
    Bathroom
    • Description: Beautifully Updated! Skylight!
    • Level: Upper
    Bathroom
    • Description: Fresh Updates
    • Level: Lower
    Other
    • Description: Vaulted Ceilings, Ensuite & Walkin Closet
    • Level: Upper
    Bonus room
    • Description: Currently Used As Exercise Room But Could Be An Office/Flex Room
    • Level: Lower
    Dining room
    • Description: Ready To Entertain And Open To Kitchen And Living Room
    • Level: Main
    Family room
    • Description: Flooded W/Light, Vaulted Ceilings, Fireplace Acess To Gorgeous Deck
    • Level: Main
    Game room
    • Description: A Fun Space Opens To Backyard
    • Level: Lower
    Kitchen
    • Description: Eat In Kitchen W/Granite Counters & Stainless Appliances
    • Level: Main
    Laundry
    • Description: Laundry/Utility Room
    • Level: Lower
    Living room
    • Description: Bright And Spacious Room - Expansive Hardwood Floors
    • Level: Main
    Media room
    • Description: Daylight Basement-Used As A Sitting Roomw/Fireplace
    • Level: Basement
    Heating
    • Baseboard, Hot Water
    Cooling
    • Air Conditioning-Room, Attic Fan
    Appliances
    • Included: Cooktop, Dishwasher, Double Oven, Dryer, Gas Water Heater, Microwave, Oven, Refrigerator, Self Cleaning Oven, Washer
    Features
    • Ceiling Fan(s), Eat-in Kitchen, Five Piece Bath, Granite Counters, High Ceilings, High Speed Internet, Open Floorplan, Pantry, Primary Suite, Smoke Free, Vaulted Ceiling(s), Walk-In Closet(s)
    • Flooring: Carpet, Tile, Vinyl, Wood
    • Windows: Double Pane Windows, Skylight(s), Window Coverings
    • Basement: Daylight,Finished,Sump Pump,Walk-Out Access
    • Number of fireplaces: 2
    • Fireplace features: Basement, Electric, Family Room, Gas
    Interior area
    • Total structure area: 3,156
    • Total interior livable area: 3,156 sqft
    • Finished area above ground: 2,901
    • Finished area below ground: 140

    Property

    Parking
    • Total spaces: 4
    • Parking features: Concrete, Lighted
    • Attached garage spaces: 3
    • Details: RV Spaces: 1
    Features
    • Levels: Multi/Split
    • Patio & porch: Deck, Front Porch
    • Exterior features: Private Yard
    • Has spa: Yes
    • Spa features: Spa/Hot Tub
    • Fencing: Full
    Lot
    • Size: 8,276 sqft
    • Features: Cul-De-Sac, Landscaped, Sprinklers In Front, Sprinklers In Rear
    Details
    • Parcel number: 182298
    • Zoning: RES
    • Special conditions: Standard

    Construction

    Type & style
    • Home type: SingleFamily
    • Architectural style: Traditional
    • Property subtype: Single Family Residence
    Materials
    • Brick, Frame, Wood Siding
    • Foundation: Slab
    • Roof: Concrete
    Condition
    • Updated/Remodeled
    • Year built: 1992

    Utilities & green energy

    • Sewer: Public Sewer
    • Water: Public

    Community & neighborhood

    Security
    • Security features: Carbon Monoxide Detector(s), Smoke Detector(s)
    Location
    • Region: Arvada
    • Subdivision: Hayes Lake Heights

    Other

    Other facts
    • Listing terms: Cash,Conventional,FHA,VA Loan
    • Ownership: Individual
    • Road surface type: Paved

    Price history

    DateEventPrice
    10/28/2025Sold$825,000-2.4%$261/sqft
    Source: REcolorado as distributed by MLS GRID #5545905 Report a problem
    9/20/2025Pending sale$845,000$268/sqft
    Source: REcolorado as distributed by MLS GRID #5545905 Report a problem
    8/21/2025Listed for sale$845,000+141.4%$268/sqft
    Source: REcolorado as distributed by MLS GRID #5545905 Report a problem
    4/11/2012Sold$350,000-6.7%$111/sqft
    Source: Public Record Report a problem
    1/7/2012Price change$375,000-5.5%$119/sqft
    Source: Assist2Sell Real Estate Professionals #1052418 Report a problem
    12/1/2011Listed for sale$397,000+22.2%$126/sqft
    Source: Assist2Sell Real Estate Professionals #1052418 Report a problem
    4/1/2011Sold$325,000-16.7%$103/sqft
    Source: Public Record Report a problem
    2/25/2011Price change$390,000+16.4%$124/sqft
    Source: RE/MAXSoutheast, Inc. #872152 Report a problem
    2/5/2011Listed for sale$334,999-14.1%$106/sqft
    Source: RE/MAX Alliance #965017 Report a problem
    11/4/2010Listing removed$390,000$124/sqft
    Source: RE/MAX Southeast Inc. #872152 Report a problem
    5/27/2010Price change$390,000-2.5%$124/sqft
    Source: RE/MAX Southeast Inc. #872152 Report a problem
    4/11/2010Listed for sale$400,000$127/sqft
    Source: RE/MAX Southeast Inc. #872152 Report a problem

    Public tax history

    YearProperty taxesTax assessment
    2025$4,824 -0.1%$49,137 -1.3%
    2024$4,831 +21.6%$49,802
    2023$3,973 -1.6%$49,802 +22.7%
    2022$4,039 +8.4%$40,572 -2.8%
    2021$3,728 $41,740 +8.1%
    2020$3,728 +1.4%$38,629
    2019$3,677 +10.4%$38,629 +13.6%
    2018$3,330 $34,007
    2017$3,330 +21.1%$34,007 +19.1%
    2016$2,750 +100%$28,562
    2015$1,375 -47.5%$28,562 +10.4%
    2014$2,620 +13.2%$25,880
    2013$2,314 +2.1%$25,880 +12.2%
    2012$2,266 -9.4%$23,069
    2011$2,499 +5.8%$23,069 -9.9%
    2010$2,363 -3.5%$25,610
    2009$2,450 +0%$25,610 -3.4%
    2008$2,449 +7.8%$26,500
    2007$2,272 +1%$26,500 +8.9%
    2006$2,249 -3.4%$24,340 -3.5%
    2005$2,329 +9.3%$25,220
    2004$2,131 -0.4%$25,220
    2003$2,139 +1.7%$25,220 +1.2%
    2002$2,103 +5%$24,910 +17.4%
    2001$2,003 -1%$21,220
    2000$2,023 $21,220

    Find assessor info on the county website

    Neighborhood: Scenic Heights

    Nearby schools

    GreatSchools rating
    Schools provided by the listing agent
    • Elementary: Secrest
    • Middle: Arvada K-8
    • High: Arvada
    • District: Jefferson County R-1

    Source: REcolorado as distributed by MLS GRID. This data may not be complete. We recommend contacting the local school district to confirm school assignments for this home.

    Get a cash offer in 3 minutes
    Find out how much your home could sell for in as little as 3 minutes with a no-obligation cash offer.
    Estimated market value
    $809,500
    Get a cash offer in 3 minutes
    Find out how much your home could sell for in as little as 3 minutes with a no-obligation cash offer.
    Estimated market value
    $809,500