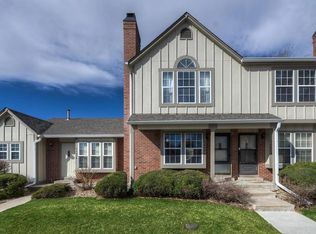
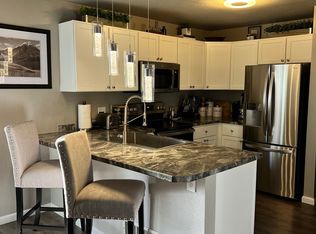
Discover stylish, low-maintenance living in this tastefully renovated 2-bedroom, 2-bath townhome, where modern comfort meets everyday convenience! ideally situated in the desirable Dakota Station community, you will enjoy the quality renovations made throughout this inviting home! Move-in ready and features modern updates throughout, including refreshed finishes, flooring, paint, appliances, modern fixtures, hardware, and a thoughtfully designed layout that blends comfort with functionality. Enjoy the bright, open living spaces that are accented by a cozy fireplace and window seat in the living room and an abundance of natural light, while the efficiently laid-out kitchen and dining area are ideal for both everyday living and entertaining. Upstairs, two sizable bedrooms, primary bedroom features vaulted ceilings & private bath, with both bedrooms offering ample privacy and generous closet space. The welcoming front porch, along with a spacious patio and backyard area, a reserved parking space, plenty of guest parking, and access to the community pool, further enhance the appeal of this beautifully appointed home. The well-maintained community provides mature trees & shrubs and nicely landscaped common areas. Nestled near scenic trails, neighborhood parks, shopping, dining, and convenient access to C-470 and the Denver metro area, this townhome offers the perfect balance of suburban tranquility and urban convenience! This is an exceptional opportunity to own in one of Littleton’s most desirable areas & neighborhoods! Close-in to Chatfield Reservoir, Foothills Park & Recreation facilities, an excellent area for outdoor fun, while just minutes to local breweries, dining options, stores, and shopping.
Sold for $375,000
$375,000
9642 W Chatfield Avenue #C, Littleton, CO 80128
2beds
1,000sqft
Townhouse
Built in 1983
-- sqft lot
$364,900 Zestimate®
$375/sqft
$2,128 Estimated rent
Home value
$364,900
$343,000 - $387,000
$2,128/mo
Zestimate® history
Owner options
List your home for rent
$2,128/mo
Rent Zestimate®
Find your next renter with Zillow Rental Manager. Plus, with online applications, you can quickly screen prospective tenants – for free.
$2,128/mo
Rent Zestimate®
Refinance and save
$2,491/mo
Est. payment
Refinancing to a lower rate could help reduce your monthly payments and save thousands over the life of the loan.
$2,491/mo
Est. payment
Explore your selling options
Work with a Zillow partner agent
Leverage their expertise and Zillow's premium Showcase listings to get your home seen by more buyers.
Get startedList with your own agent
Get your home in front of millions of buyers by listing it on Zillow.
Learn how to do itSell it yourself
Take full control of how buyers see your home on Zillow by listing For Sale by Owner (FSBO).
List your homeWhat's special
Zillow last checked:
Listing updated:
Listed by:
Brianna Springer 720-272-9710 Brianna@WealthByRE.com,
Madison & Company Properties
Bought with:
Dianne Schell, 100105495
eXp Realty, LLC
Source: REcolorado as distributed by MLS GRID,MLS#: 6306896
Facts & features
Interior
Bedrooms & bathrooms
- Bedrooms: 2
- Bathrooms: 2
- Full bathrooms: 1
- 3/4 bathrooms: 1
Bedroom
- Features: Primary Suite
- Level: Upper
Bedroom
- Level: Upper
Bathroom
- Level: Upper
Bathroom
- Features: Primary Suite
- Level: Upper
Dining room
- Level: Main
Kitchen
- Level: Main
Laundry
- Level: Main
Living room
- Level: Main
Heating
- Forced Air, Natural Gas
Cooling
- Central Air
Appliances
- Included: Dishwasher, Oven, Refrigerator
- Laundry: In Unit
Features
- High Ceilings, Open Floorplan, Primary Suite
- Flooring: Carpet, Vinyl
- Has basement: No
- Number of fireplaces: 1
- Fireplace features: Living Room
- Common walls with other units/homes: 2+ Common Walls
Interior area
- Total structure area: 1,000
- Total interior livable area: 1,000 sqft
- Finished area above ground: 1,000
Property
Parking
- Total spaces: 1
- Parking features: Guest
- Details: Reserved Spaces: 1
Features
- Levels: Two
- Stories: 2
- Patio & porch: Front Porch, Patio
- Exterior features: Private Yard
- Fencing: Partial
Lot
- Features: Landscaped
Details
- Parcel number: 169905
- Zoning: P-D
- Special conditions: Standard
Construction
Type & style
- Home type: Townhouse
- Architectural style: Contemporary
- Property subtype: Townhouse
- Attached to another structure: Yes
Materials
- Brick, Frame, Wood Siding
- Roof: Composition
Condition
- Updated/Remodeled
- Year built: 1983
Utilities & green energy
- Sewer: Public Sewer
- Water: Public
- Utilities for property: Electricity Connected, Natural Gas Connected
Community & HOA
Community
- Subdivision: Dakota Station
HOA
- Has HOA: Yes
- Amenities included: Clubhouse, Pool
- Services included: Insurance, Maintenance Grounds, Maintenance Structure, Sewer, Snow Removal, Trash, Water
- HOA fee: $279 monthly
- HOA name: Dakota Station-KC & Associates
- HOA phone: 303-933-6279
Location
- Region: Littleton
Financial & listing details
- Price per square foot: $375/sqft
- Tax assessed value: $340,586
- Annual tax amount: $1,758
- Date on market: 1/14/2026
- Listing terms: Cash,Conventional,FHA,VA Loan
- Exclusions: Staging Items
- Ownership: Agent Owner
- Electric utility on property: Yes
- Road surface type: Paved
Price history
| Date | Event | Price |
|---|---|---|
| 2/18/2026 | Sold | $375,000+70.5%$375/sqft |
Source:  REcolorado as distributed by MLS GRID #6306896 Report a problem REcolorado as distributed by MLS GRID #6306896 Report a problem | ||
| 11/26/2025 | Sold | $220,000$220/sqft |
Source: Public Record Report a problem | ||
Public tax history
| Year | Property taxes | Tax assessment |
|---|---|---|
| 2025 | $1,758 +0% | $21,287 +18.6% |
| 2024 | $1,757 +15.3% | $17,944 |
| 2023 | $1,524 -1.3% | $17,944 +17.4% |
| 2022 | $1,544 -3.2% | $15,282 -2.8% |
| 2021 | $1,595 | $15,722 -3.4% |
| 2020 | $1,595 +1.3% | $16,280 |
| 2019 | $1,575 +9.4% | $16,280 +13.3% |
| 2018 | $1,439 | $14,366 |
| 2017 | $1,439 +31.8% | $14,366 +26.3% |
| 2016 | $1,092 | $11,375 |
| 2015 | $1,092 +22.9% | $11,375 +29.3% |
| 2014 | $889 -5.6% | $8,796 |
| 2013 | $942 +1.9% | $8,796 -6.5% |
| 2012 | $924 -4.1% | $9,409 |
| 2011 | $964 +0.1% | $9,409 -4.8% |
| 2010 | $963 -6.3% | $9,880 |
| 2009 | $1,028 +0.4% | $9,880 -6% |
| 2008 | $1,024 -5.9% | $10,510 |
| 2007 | $1,088 +2.4% | $10,510 -4.7% |
| 2006 | $1,063 -1.6% | $11,030 +0.5% |
| 2005 | $1,081 +8.3% | $10,970 |
| 2004 | $998 +2.2% | $10,970 |
| 2003 | $976 +1.7% | $10,970 +3.7% |
| 2002 | $960 +15.3% | $10,580 +26.4% |
| 2001 | $833 +8.5% | $8,370 |
| 2000 | $768 | $8,370 |
Find assessor info on the county website
Neighborhood: 80128
Nearby homes
- $411,5004 bd2 ba1.1k sqft9642 W Chatfield Ave UNIT A, Littleton, CO 80128Sold

- $302,7002 bd2 ba900 sqft9642 W Chatfield Ave UNIT D, Littleton, CO 80128Off Market
- $331,2002 bd3 ba1k sqft9642 W Chatfield Ave UNIT B, Littleton, CO 80128Off Market
- $208,7001 bd1 ba405 sqft9640 W Chatfield Ave UNIT D, Littleton, CO 80128Off Market
- $295,7002 bd2 ba900 sqft9640 W Chatfield Ave UNIT E, Littleton, CO 80128Off Market
- $328,0002 bd1 ba743 sqft9640 W Chatfield Ave UNIT F, Littleton, CO 80128Sold
- $306,0002 bd1 ba739 sqft9644 W Chatfield Ave UNIT A, Littleton, CO 80128Off Market
- $180,500-- bd1 ba405 sqft9640 W Chatfield Ave UNIT C, Littleton, CO 80128Off Market
Nearby schools
GreatSchools rating
- 5/10Mortensen Elementary SchoolGrades: PK-5Distance: 0.3 mi
- 7/10Falcon Bluffs Middle SchoolGrades: 6-8Distance: 0.4 mi
- 9/10Chatfield High SchoolGrades: 9-12Distance: 1.9 mi
Schools provided by the listing agent
- Elementary: Mortensen
- Middle: Falcon Bluffs
- High: Chatfield
- District: Jefferson County R-1
Source: REcolorado as distributed by MLS GRID. This data may not be complete. We recommend contacting the local school district to confirm school assignments for this home.
Get a cash offer in 3 minutes
Find out how much your home could sell for in as little as 3 minutes with a no-obligation cash offer.
Estimated market value
$364,900
Get a cash offer in 3 minutes
Find out how much your home could sell for in as little as 3 minutes with a no-obligation cash offer.
Estimated market value
$364,900
- Colorado
- Jefferson County
- Littleton
- 80128
- 9642 W Chatfield Avenue Unit C
Nearby cities
Nearby neighborhoods
Nearby zip codes
Other Littleton Topics
