Skip main navigation
Under contract
  • $750,000

    9642 Washington Ave, Laurel, MD 20723

    4beds
    3,603sqft
    : 
    Loading
    Get pre-qualified
    Single Family Residence
    Built in 2005
    0.26 Acres Lot
    $-- Zestimate®
    $208/sqft
    $-- HOA

    What's special

    Brick-front homeStainless steel appliancesStorage shedFenced backyardImpressive full-size wet barFormal dining roomCenter island
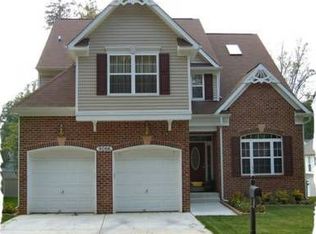
    Multiple Offers Received! Best & Final due by Monday, 6/29/26, at 1:00pm. Welcome to this beautifully maintained brick-front home in the highly desirable area of Howard County! Offering over three finished levels of living space, this home combines comfort, functionality, and convenience in an exceptional location. The main level features an open-concept kitchen with a center island, stainless steel appliances, and elegant Portuguese granite countertops. Multiple gathering spaces include a spacious family room, formal dining room, and an additional dining area, making the home ideal for both everyday living and entertaining. The main level has convenient access to the attached 2-car garage, front entry, and backyard. Upstairs, you'll find four generously sized bedrooms, including a spacious primary suite featuring a private bathroom with double vanity sinks and a stand-up shower. The secondary bedrooms are served by a full hall bathroom complete with double vanity sinks and a tub/shower combination. The fully finished walkout basement provides additional living space with a den/bonus room featuring a closet, a full bathroom with a stand-up shower, and an impressive full-size wet bar, perfect for entertaining guests. The sliding glass door leads directly to the fenced backyard, where you'll enjoy a large concrete patio spanning the width of the home and a storage shed for added convenience. Additional features include driveway parking for two additional vehicles, expanded street-side parking for guest use, solar panels for energy efficiency, and architectural roof shingles with a 50-year warranty. Some furniture will convey with the sale, while additional furnishings may be available for purchase. With a strong offer, the seller is willing to consider including much of the remaining furniture and household items in the sale. This home is ideally located in the heart of Howard County where residents enjoy easy access to Columbia, Maple Lawn, and Fulton amenities; including shopping, dining, parks, walking trails, fitness centers, and entertainment. Convenient commuter routes include I-95, Route 29, Route 32, and Route 100, providing quick access to Baltimore, Washington, D.C., BWI Airport, and Fort Meade. This is a rare opportunity to own a spacious, move-in-ready home in one of Howard County's most sought-after communities! Don't miss your chance to schedule a private tour today.
    16 days
    |
    1,047
    |
    78
    |

    Likely to sell faster than

    Zillow last checked:

    Listing updated:

    Listed by:

    Timothy Alves 240-581-4651,

    Cummings & Co. Realtors 4108230033

    Source: Bright MLS,MLS#: MDHW2069566MLS Logo

      Facts & features

      Interior

      Bedrooms & bathrooms
      • Bedrooms: 4
      • Bathrooms: 4
      • Full bathrooms: 3
      • 1/2 bathrooms: 1
      • Main level bathrooms: 1
      Basement
      • Area: 1067
      Heating
      • Central, Heat Pump, Natural Gas
      Cooling
      • Central Air, Electric
      Appliances
      • Included: Microwave, Dishwasher, Disposal, Dryer, Extra Refrigerator/Freezer, Ice Maker, Oven/Range - Gas, Refrigerator, Stainless Steel Appliance(s), Washer, Gas Water Heater
      • Laundry: Upper Level
      Features
      • Ceiling Fan(s), Dining Area, Efficiency, Kitchen Island, Pantry, Sound System, Bar, Dry Wall
      • Flooring: Hardwood, Carpet, Tile/Brick
      • Basement: Partial,Finished,Rear Entrance,Walk-Out Access,Windows
      • Number of fireplaces: 1
      • Fireplace features: Gas/Propane
      Interior area
      • Total structure area: 3,603
      • Total interior livable area: 3,603 sqft
      • Finished area above ground: 2,536
      • Finished area below ground: 1,067

      Property

      Parking
      • Total spaces: 4
      • Parking features: Covered, Garage Faces Front, Concrete, Attached, Driveway, On Street
      • Attached garage spaces: 2
      • Uncovered spaces: 2
      Accessibility
      • Accessibility features: None
      Features
      • Levels: Three
      • Stories: 3
      • Pool features: None
      Lot
      • Size: 0.26 Acres
      Details
      • Additional structures: Above Grade, Below Grade
      • Parcel number: 1406502857
      • Zoning: RSC
      • Special conditions: Standard

      Construction

      Type & style
      • Home type: SingleFamily
      • Architectural style: Traditional
      • Property subtype: Single Family Residence
      Materials
      • Brick Front, Concrete, Vinyl Siding
      • Foundation: Slab
      • Roof: Architectural Shingle
      Condition
      • Excellent
      • New construction: No
      • Year built: 2005

      Utilities & green energy

      • Sewer: Public Sewer
      • Water: Public

      Community & HOA

      Community
      • Subdivision: North Laurel Park
      HOA
      • Has HOA: No
      Location
      • Region: Laurel

      Financial & listing details

      • Price per square foot: $208/sqft
      • Tax assessed value: $574,867
      • Annual tax amount: $8,333
      • Date on market: 6/25/2026
      • Listing agreement: Exclusive Right To Sell
      • Listing terms: Cash,Conventional,FHA,VA Loan
      • Ownership: Fee Simple

        Estimated market value

        Not available

        Estimated sales range

        Not available

        Not available

        Price history

        DateEventPrice
        6/30/2026Contingent$750,000$208/sqft
        Source: Bright MLS #MDHW2069566 Report a problem
        6/25/2026Listed for sale$750,000+44.8%$208/sqft
        Source: Bright MLS #MDHW2069566 Report a problem
        6/21/2005Sold$518,000$144/sqft
        Source: Public Record Report a problem

        Public tax history

        YearProperty taxesTax assessment
        2025-- $544,500 +5.9%
        2024$5,788 +6.3%$514,000 +6.3%
        2023$5,444 +6.7%$483,500 +6.7%
        2022$5,101 +2.2%$453,000 +2.2%
        2021$4,990 +2.3%$443,133 +2.3%
        2020$4,879 +2.3%$433,267 +2.3%
        2019$4,767 -7.4%$423,400
        2018$5,149 -16.5%$423,400
        2017$6,166 $423,400 -1.4%
        2016-- $429,300 +1%
        2015-- $425,100 +1%
        2014-- $420,900 +1%
        2013-- $416,700
        2012-- $416,700
        2011-- $416,700 -22.5%
        2010-- $537,400 +8.5%
        2009-- $495,270 +9.3%
        2008-- $453,140 +10.3%
        2007-- $411,010 +13%
        2006-- $363,866 +14.9%
        2005-- $316,723 +1405.3%
        2004-- $21,040 +11.1%
        2003-- $18,940 +12.5%
        2002-- $16,840 +14.2%
        2001-- $14,740
        Find assessor info on the county website

        Monthly payment

        Est. payment

        Payment breakdown

        Explore the cost of this home by adjusting the details. Changes won't be saved.
        All calculations are estimates and provided by Zillow, Inc. for informational purposes only. Actual amounts may vary.
        HOA fees may include property taxes on listings classified as Co-Ops. Contact the listing agent and/or owner for fee details.
        Mortgage interest rates are dependent on a number of factors, including credit score, down payment, and repayment length. Interest rate data provided by Zillow Group Marketplace, Inc. as of 1/1/1970 from various mortgage lenders with which we have lead or other similar arrangements; the Estimated Payment is an average of those rates.
        See how much you could borrow to make a competitive offer.

        Climate risks

        Neighborhood: 20723

        Getting around

        38 / 100
        Car-Dependent
        34 / 100
        Some Transit
        27 / 100
        Somewhat Bikeable

        Nearby schools

        GreatSchools rating
        Schools provided by the listing agent
        • District: Howard County Public Schools

        Source: Bright MLS. This data may not be complete. We recommend contacting the local school district to confirm school assignments for this home.

        A local agent can set up tours, give advice and negotiate with sellers.

        Browse local experts

        Similar homes