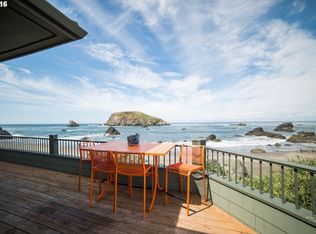
Luxury Oceanfront Retreat with Private Beach AccessThis exceptional 3-bedroom, 3.5-bath home offers rare privacy, sweeping views of the Pacific Ocean, and a coveted private path to the sandy shore. From the moment you arrive, the setting captures the essence of refined coastal living. Ask to see the video tour, and the 3D tour inside!The heart of the home is a stunning chef’s kitchen designed for both beauty and function. Cream cabinetry pairs with rich granite countertops, travertine flooring, and high-end stainless steel appliances, including a 5-burner gas cooktop. The open layout flows effortlessly into the dining and living areas, where walls of glass frame endless ocean vistas. Step outside to the expansive deck to savor sunsets that transform the horizon into a masterpiece.The main-level primary suite is a private sanctuary featuring a fireplace, its own deck, and a spa-inspired bath with a deep soaking tub positioned to take in the ocean view. Double sinks, a large tiled walk-in shower, and a spacious walk-in closet complete the retreat. Upstairs, two generous guest bedrooms and a full bath provide elegant accommodations for friends and family.A versatile bonus room on the lower level includes a full bath, creating the perfect space for a fourth bedroom, media room, home office, or private guest suite. Every room has been thoughtfully designed to maximize light, comfort, and the home’s extraordinary setting.From your deck, enjoy views of Bird Island, a striking natural landmark and National Wildlife Sanctuary. The ever-changing scenery includes seasonal seabirds, migrating whales, and harbor seals basking on the rocks. Your private path to the beach invites long walks, tidepool discoveries, and the simple joy of living by the sea.This property is a rare offering on the Oregon Coast, combining elegance, natural beauty, and end-of-the-road privacy in one unforgettable location.
Sold
$2,150,000
96424 Shorewood Ter, Brookings, OR 97415
3beds
3,470sqft
Residential, Single Family Residence
Built in 2001
0.65 Acres Lot
$2,164,100 Zestimate®
$620/sqft
$4,002 Estimated rent
Home value
$2,164,100
Estimated sales range
Not available
$4,002/mo
Zestimate® history
Owner options
List your home for rent
$4,002/mo
Rent Zestimate®
Find your next renter with Zillow Rental Manager. Plus, with online applications, you can quickly screen prospective tenants – for free.
$4,002/mo
Rent Zestimate®
Refinance and save
$10,039/mo
Est. payment
Refinancing to a lower rate could help reduce your monthly payments and save thousands over the life of the loan.
$10,039/mo
Est. payment
Explore your selling options
Work with a Zillow partner agent
Leverage their expertise and Zillow's premium Showcase listings to get your home seen by more buyers.
Get startedList with your own agent
Get your home in front of millions of buyers by listing it on Zillow.
Learn how to do itSell it yourself
Take full control of how buyers see your home on Zillow by listing For Sale by Owner (FSBO).
List your homeWhat's special
Ocean viewPrivate beach accessSpa-inspired bathVersatile bonus roomViews of bird islandExpansive deckGenerous guest bedrooms
Zillow last checked:
Listing updated:
Listed by:
Jude Hodge 541-412-9535,
RE/MAX Coast and Country
Bought with:
Rob Workman, 201249619
RE/MAX Ultimate Coastal Properties
Source: RMLS (OR),MLS#: 211584685
Facts & features
Interior
Bedrooms & bathrooms
- Bedrooms: 3
- Bathrooms: 4
- Full bathrooms: 3
- Partial bathrooms: 1
- Main level bathrooms: 2
Rooms
- Room types: Library, Bedroom 2, Bedroom 3, Dining Room, Family Room, Kitchen, Living Room, Primary Bedroom
Primary bedroom
- Features: Deck, Exterior Entry, Fireplace, Double Sinks, Ensuite, High Ceilings, Soaking Tub, Tile Floor, Walkin Closet, Walkin Shower
- Level: Main
- Area: 289
- Dimensions: 17 x 17
Bedroom 2
- Features: Builtin Features, Ceiling Fan, Walkin Closet, Wallto Wall Carpet
- Level: Upper
- Area: 238
- Dimensions: 17 x 14
Bedroom 3
- Features: Ceiling Fan, Closet, Wallto Wall Carpet
- Level: Upper
- Area: 289
- Dimensions: 17 x 17
Dining room
- Features: Deck, Exterior Entry, Tile Floor
- Level: Main
- Area: 168
- Dimensions: 12 x 14
Family room
- Features: Bathroom, Builtin Features, Exterior Entry, Patio, Tile Floor
- Level: Lower
- Area: 1419
- Dimensions: 33 x 43
Kitchen
- Features: Builtin Features, Cook Island, Dishwasher, Eat Bar, Gas Appliances, Microwave, Free Standing Refrigerator, Granite, Sink, Tile Floor
- Level: Main
- Area: 220
- Width: 20
Living room
- Features: Builtin Features, Deck, Exterior Entry, Fireplace, High Ceilings, Tile Floor
- Level: Main
- Area: 561
- Dimensions: 33 x 17
Heating
- Radiant, Zoned, Fireplace(s)
Appliances
- Included: Built In Oven, Cooktop, Dishwasher, Disposal, Down Draft, Free-Standing Range, Free-Standing Refrigerator, Gas Appliances, Microwave, Plumbed For Ice Maker, Washer/Dryer, Electric Water Heater
- Laundry: Laundry Room
Features
- Floor 3rd, Ceiling Fan(s), Central Vacuum, Granite, High Ceilings, Soaking Tub, Bathtub With Shower, Double Vanity, Pantry, Sink, Bathroom, Built-in Features, Walk-In Closet(s), Closet, Cook Island, Eat Bar, Walkin Shower, Kitchen Island, Tile
- Flooring: Heated Tile, Tile, Wall to Wall Carpet
- Windows: Double Pane Windows, Vinyl Frames
- Basement: Crawl Space,Finished,Full
- Number of fireplaces: 2
- Fireplace features: Propane
Interior area
- Total structure area: 3,470
- Total interior livable area: 3,470 sqft
Property
Parking
- Total spaces: 2
- Parking features: Driveway, Garage Door Opener, Attached
- Attached garage spaces: 2
- Has uncovered spaces: Yes
Accessibility
- Accessibility features: Accessible Doors, Accessible Entrance, Accessible Hallway, Garage On Main, Main Floor Bedroom Bath, Natural Lighting, Rollin Shower, Utility Room On Main, Walkin Shower, Accessibility
Features
- Stories: 3
- Patio & porch: Deck, Porch, Patio
- Exterior features: Yard, Exterior Entry
- Has spa: Yes
- Spa features: Free Standing Hot Tub
- Has view: Yes
- View description: Ocean
- Has water view: Yes
- Water view: Ocean
- Waterfront features: Ocean Front
- Body of water: Pacific Ocean
Lot
- Size: 0.65 Acres
- Features: Bluff, Cleared, Gentle Sloping, Level, Ocean Beach One Quarter Mile Or Less, Private, Sprinkler, SqFt 20000 to Acres1
Details
- Parcel number: R13066
- Zoning: R16
Construction
Type & style
- Home type: SingleFamily
- Architectural style: Contemporary,Custom Style
- Property subtype: Residential, Single Family Residence
Materials
- Other
- Foundation: Concrete Perimeter
- Roof: Tile
Condition
- Resale
- New construction: No
- Year built: 2001
Utilities & green energy
- Gas: Propane
- Sewer: Public Sewer
- Water: Public
Community & HOA
HOA
- Has HOA: No
Location
- Region: Brookings
Financial & listing details
- Price per square foot: $620/sqft
- Annual tax amount: $11,810
- Date on market: 4/19/2025
- Cumulative days on market: 167 days
- Listing terms: Cash,Conventional
- Road surface type: Paved
Price history
| Date | Event | Price |
|---|---|---|
| 1/5/2026 | Sold | $2,150,000-2.1%$620/sqft |
Source:  RMLS (OR) #211584685 Report a problem RMLS (OR) #211584685 Report a problem | ||
| 10/4/2025 | Pending sale | $2,195,000$633/sqft |
Source: RMLS (OR) #211584685 Report a problem | ||
| 8/11/2025 | Price change | $2,195,000-3.1%$633/sqft |
Source: RMLS (OR) #211584685 Report a problem | ||
| 4/20/2025 | Listed for sale | $2,265,000$653/sqft |
Source: RMLS (OR) #211584685 Report a problem | ||
Public tax history
Tax history is unavailable.
Neighborhood: 97415
Nearby homes
- $1,809,0003 bd4 ba3.4k sqft96424 Shorewood Trl, Brookings, OR 97415Off Market
- $600,000-- bd-- ba-- sqft96426 Shorewood Trl, Brookings, OR 97415Sold
- $439,2000.42 Acres96441 Shorewood Trl, Brookings, OR 97415Off Market

- $1,409,5003 bd2 ba5.1k sqft96443 Shorewood Trl, Brookings, OR 97415Off Market
- $599,9000.42 Acres96441 Shorewood Ter, Brookings, OR 97415Lot/Land
- $439,2000.37 Acres96439 Shorewood Trl, Brookings, OR 97415Off Market
- $975,0000.4 Acres96439 Shorewood Ter, Brookings, OR 97415Lot/Land
- $1,301,100-- bd-- ba5.9k sqft96428 Shorewood Trl, Brookings, OR 97415Off Market
Nearby schools
GreatSchools rating
- 5/10Kalmiopsis Elementary SchoolGrades: K-5Distance: 1.9 mi
- 5/10Azalea Middle SchoolGrades: 6-8Distance: 2.1 mi
- 4/10Brookings-Harbor High SchoolGrades: 9-12Distance: 2.1 mi
Schools provided by the listing agent
- Elementary: Kalmiopsis
- Middle: Azalea
- High: Brookings-Harbr
Source: RMLS (OR). This data may not be complete. We recommend contacting the local school district to confirm school assignments for this home.
- Oregon
- Curry County
- Brookings
- 97415
- 96424 Shorewood Ter
Nearby cities
Nearby zip codes
Other Brookings Topics
