Skip main navigation
Off market
  • $502,200

    9643 Bedder Stone Pl, Bristow, VA 20136

    4beds
    1,736sqft
    Townhouse
    Built in 1997
    2,178 Square Feet Lot
    $502,200 Zestimate®
    $289/sqft
    $2,864 Estimated rent

    Home value

    $502,200

    $477,000 - $527,000

    $2,864/mo

    Zestimate® history
    Loading
    Loading...

    Owner options

    List your home for rent

    $2,864/mo

    Rent Zestimate®

    Find your next renter with Zillow Rental Manager. Plus, with online applications, you can quickly screen prospective tenants – for free.

    Learn more

    $2,864/mo

    Rent Zestimate®

    Refinance and save

    $3,167/mo

    Est. payment

    Refinancing to a lower rate could help reduce your monthly payments and save thousands over the life of the loan.

    See today's rates

    $3,167/mo

    Est. payment

    Explore your selling options

    Work with a Zillow partner agent

    Leverage their expertise and Zillow's premium Showcase listings to get your home seen by more buyers.

    Get started

    List with your own agent

    Get your home in front of millions of buyers by listing it on Zillow.

    Learn how to do it

    Sell it yourself

    Take full control of how buyers see your home on Zillow by listing For Sale by Owner (FSBO).

    List your home

    What's special

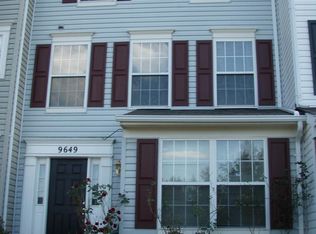
    Desirable, Sun-Filled four-bedroom end unit Townhouse in the sought after Saybrooke Community of Bristow, VA. Entering the foyer of this home you are greeted with ceramic tile flooring, hardwood stairs leading to the main level, custom neutral paint, recessed lighting, a coat closet and window for natural light. The Entry Level of this home offers a charming 4th Bedroom enjoying newer luxury vinyl flooring, custom paint with elegant ceiling trim, a ceiling fan light fixture and double door closet. The Rec Room features plush neutral carpeting, custom neutral paint, designer ceiling fan light fixture and a sliding glass door leading to the rear fenced yard. The entry level full bathroom offers pedestal sink and glass door stall shower. Hardwood stairs carry you up to the main level living space. The inviting Family Room enjoys newer hand scrapped hardwood flooring, custom paint, a ceiling fan light fixture and windows for natural light. The Country Kitchen offers white cabinetry, custom glass tile backsplash, a ceiling fan light fixture and newer hand scrapped hardwood flooring. The Breakfast Room enjoys neutral paint, recessed lighting, a double window and sliding glass door opens to the spacious Trex deck. The main level powder room enjoys custom paint, a window for natural light and pedestal sink. The Master Bedroom features newer plush carpeting, neutral paint, designer ceiling fan light fixture, two spacious double door closets and private access to the upper level full bathroom offering ceramic tile flooring, updated double sink vanity with under cabinet storage, custom fixtures and water closet with shower/tub combo. Bedroom 2 enjoys plush neutral carpeting, custom paint, a ceiling fan light fixture, double window for natural light and two spacious closets. Bedroom 3 offers plush neutral carpeting, custom paint, a double window for natural light and a closet with ample space. ADDITIONAL FEATURES: New Roof 2017, New HVAC 2019, New Hot water Heater 2019, Updated Flooring throughout, newer carpet, hand scraped hardwood flooring and luxury vinyl, Fenced in back, Storage Shed, Two assigned parking spaces with visitor parking available Community Amenities: Swimming pool, Basketball courts, Tennis courts, Fitness Center, Club House Tot Lots and just minutes from shopping, dining, entertainment and 3 miles from the Bristow VRE station.

    This property is off market, which means it's not currently listed for sale or rent on Zillow. This may be different from what's available on other websites or public sources.

    Facts & features

    Interior

    Bedrooms & bathrooms
    • Bedrooms: 4
    • Bathrooms: 3
    • Full bathrooms: 2
    • 1/2 bathrooms: 1
    Heating
    • Forced air
    Cooling
    • Central
    Appliances
    • Included: Dishwasher, Dryer, Microwave, Refrigerator, Washer
    Features
    • Ceiling Fan(s), Pantry, Recessed Lighting, Eat-in Kitchen, Carpet, Wood Floors, Kitchen - Country, Entry Level Bedroom, Breakfast Area, Kitchen - Table Space, Family Room Off Kitchen
    • Flooring: Tile, Carpet, Hardwood
    • Basement: Finished
    • Has fireplace: No
    Interior area
    • Total interior livable area: 1,736 sqft
    • Finished area below ground: 544

    Property

    Features
    • Exterior features: Vinyl
    • Pool features: Community
    Lot
    • Size: 2,178 Square Feet
    Details
    • Parcel number: 7595260882
    • Special conditions: Standard

    Construction

    Type & style
    • Home type: Townhouse
    • Architectural style: Colonial
    Materials
    • Roof: Shake / Shingle
    Condition
    • Year built: 1997

    Community & HOA

    HOA
    • Has HOA: Yes
    • HOA fee: $111 monthly
    Location
    • Region: Bristow

    Financial & listing details

    • Price per square foot: $289/sqft
    • Tax assessed value: $449,400
    • Annual tax amount: $4,406

    Price history

    DateEventPrice
    8/27/2020Sold$355,000$204/sqft
    Source: Public Record Report a problem
    7/29/2020Pending sale$355,000$204/sqft
    Source: Long & Foster Real Estate, Inc. #VAPW499800 Report a problem
    7/22/2020Listed for sale$355,000+36.5%$204/sqft
    Source: Long & Foster Real Estate, Inc. #VAPW499800 Report a problem
    9/24/2012Sold$260,000$150/sqft
    Source: Public Record Report a problem
    8/4/2012Listed for sale$260,000-4.4%$150/sqft
    Source: RE/MAX Unlimited #PW7900143 Report a problem
    7/2/2004Sold$272,000+81.5%$157/sqft
    Source: Public Record Report a problem
    12/28/2000Sold$149,900+26.6%$86/sqft
    Source: Public Record Report a problem
    6/23/1997Sold$118,440$68/sqft
    Source: Public Record Report a problem

    Public tax history

    YearProperty taxesTax assessment
    2025$4,406 +8.9%$449,400 +10.5%
    2024$4,046 +3.1%$406,800 +7.8%
    2023$3,925 -5.3%$377,200 +3.1%
    2022$4,146 +4.7%$365,700 +13.2%
    2021$3,962 +5%$323,100 +6%
    2020$3,772 +115.8%$304,700 +5.3%
    2019$1,748 -47%$289,500 +6%
    2018$3,296 +6.8%$273,000 +3.9%
    2017$3,087 $262,800 +4.9%
    2016$3,087 -0.4%$250,600 +1.7%
    2015$3,101 $246,400
    2014$3,101 $246,400 +7.5%
    2013-- $229,200 +11%
    2012-- $206,500 +15.9%
    2010-- $178,200 +5.1%
    2009-- $169,500 -39.1%
    2008-- $278,400 -9.2%
    2007-- $306,700 -6.3%
    2006-- $327,300 +24.8%
    2005-- $262,300 +31.3%
    2004-- $199,700 +8.9%
    2003-- $183,400 +13.4%
    2002-- $161,700 +19.6%
    2001-- $135,200
    Find assessor info on the county website

    Neighborhood: 20136

    Nearby schools

    GreatSchools rating
    Schools provided by the listing agent
    • Elementary: CEDAR POINT
    • Middle: MARSTELLER
    • High: PATRIOT
    • District: PRINCE WILLIAM COUNTY PUBLIC SCHOOLS

    Source: The MLS. This data may not be complete. We recommend contacting the local school district to confirm school assignments for this home.

    Get a cash offer in 3 minutes
    Find out how much your home could sell for in as little as 3 minutes with a no-obligation cash offer.
    Estimated market value
    $502,200
    Get a cash offer in 3 minutes
    Find out how much your home could sell for in as little as 3 minutes with a no-obligation cash offer.
    Estimated market value
    $502,200