Tucked away in a quiet cul-de-sac on a wooded lot with protected wetlands, this custom five-bedroom former Bedrock Builder model home offers privacy and space to enjoy nature and watch the deer in the backyard. The two-story great room with a dual staircase sets the stage for gatherings, while a full irrigation system and three-zone heating and cooling make for easy living. The finished basement is built for fun-a dedicated theater room, large wet bar, and billiards area with daylight windows create the perfect space for entertaining or relaxing. Whether hosting friends, spending time with family, or simply unwinding in a peaceful setting, this home is designed for a great lifestyle. The oversized 3 car garage is designed to heat and cool and features 12-foot ceilings. All 5 bedrooms are upstairs, Office on main floor with a main floor bonus room which can potentially be a 2nd home office. The proximity to Geist and the marina as well as 96th street makes this location superior. You will soon fall in love with new paved trail to Daniel's Vineyard that you can catch in the neighborhood.
Sold
$820,000
9643 N Box Elder Ct, McCordsville, IN 46055
5beds
5,661sqft
Residential, Single Family Residence
Built in 2007
0.62 Acres Lot
$831,100 Zestimate®
$145/sqft
$3,898 Estimated rent
Home value
$831,100
$731,000 - $947,000
$3,898/mo
Zestimate® history
Owner options
List your home for rent
$3,898/mo
Rent Zestimate®
Find your next renter with Zillow Rental Manager. Plus, with online applications, you can quickly screen prospective tenants – for free.
$3,898/mo
Rent Zestimate®
Refinance and save
$4,317/mo
Est. payment
Refinancing to a lower rate could help reduce your monthly payments and save thousands over the life of the loan.
$4,317/mo
Est. payment
Explore your selling options
Work with a Zillow partner agent
Leverage their expertise and Zillow's premium Showcase listings to get your home seen by more buyers.
Get startedList with your own agent
Get your home in front of millions of buyers by listing it on Zillow.
Learn how to do itSell it yourself
Take full control of how buyers see your home on Zillow by listing For Sale by Owner (FSBO).
List your homeWhat's special
Finished basementDual staircaseLarge wet barBilliards areaTwo-story great roomQuiet cul-de-sacSpace to enjoy nature
Zillow last checked:
Listing updated:
Listed by:
Angela Miller Brees 317-371-2316,
Berkshire Hathaway Home
Bought with:
Beau Benjamin
Real Broker, LLC
Source: MIBOR as distributed by MLS GRID,MLS#: 22024723
Facts & features
Interior
Bedrooms & bathrooms
- Bedrooms: 5
- Bathrooms: 5
- Full bathrooms: 3
- 1/2 bathrooms: 2
- Main level bathrooms: 1
Primary bedroom
- Features: Carpet
- Level: Upper
- Area: 288 Square Feet
- Dimensions: 18x16
Bedroom 2
- Features: Carpet
- Level: Upper
- Area: 156 Square Feet
- Dimensions: 13x12
Bedroom 3
- Features: Carpet
- Level: Upper
- Area: 156 Square Feet
- Dimensions: 13x12
Bedroom 4
- Features: Carpet
- Level: Upper
- Area: 132 Square Feet
- Dimensions: 12x11
Bedroom 5
- Features: Carpet
- Level: Upper
- Area: 195 Square Feet
- Dimensions: 15x13
Bonus room
- Features: Carpet
- Level: Main
- Area: 156 Square Feet
- Dimensions: 13x12
Breakfast room
- Features: Engineered Hardwood
- Level: Main
- Area: 176 Square Feet
- Dimensions: 16x11
Dining room
- Features: Carpet
- Level: Main
- Area: 156 Square Feet
- Dimensions: 13x12
Family room
- Features: Carpet
- Level: Basement
- Area: 240 Square Feet
- Dimensions: 16x15
Great room
- Features: Carpet
- Level: Main
- Area: 323 Square Feet
- Dimensions: 19x17
Other
- Features: Carpet
- Level: Basement
- Area: 280 Square Feet
- Dimensions: 20x14
Kitchen
- Features: Engineered Hardwood
- Level: Main
- Area: 187 Square Feet
- Dimensions: 17x11
Office
- Features: Carpet
- Level: Main
- Area: 156 Square Feet
- Dimensions: 13x12
Heating
- Forced Air, Natural Gas
Appliances
- Included: Gas Cooktop, Dishwasher, Disposal, Gas Water Heater, Microwave, Oven, Convection Oven, Range Hood, Refrigerator, Water Heater, Water Softener Owned
Features
- Attic Access, Double Vanity, Bookcases, High Ceilings, Tray Ceiling(s), Kitchen Island, Entrance Foyer, Hardwood Floors, Pantry, Walk-In Closet(s), Wet Bar
- Flooring: Hardwood
- Windows: Wood Work Painted
- Basement: Ceiling - 9+ feet,Daylight,Egress Window(s),Finished,Full,Storage Space
- Attic: Access Only
- Number of fireplaces: 1
- Fireplace features: Gas Starter, Great Room
Interior area
- Total structure area: 5,661
- Total interior livable area: 5,661 sqft
- Finished area below ground: 1,926
Property
Parking
- Total spaces: 3
- Parking features: Attached
- Attached garage spaces: 3
- Details: Garage Parking Other(Finished Garage, Garage Door Opener, Keyless Entry)
Features
- Levels: Two
- Stories: 2
- Patio & porch: Covered, Deck
Lot
- Size: 0.62 Acres
- Features: Cul-De-Sac, Sidewalks, Mature Trees, Wooded, See Remarks
Details
- Parcel number: 300114207005000018
- Horse amenities: None
Construction
Type & style
- Home type: SingleFamily
- Architectural style: Traditional
- Property subtype: Residential, Single Family Residence
Materials
- Brick, Cement Siding, Stone
- Foundation: Concrete Perimeter
Condition
- New construction: No
- Year built: 2007
Details
- Builder name: Bedrock Builders
Utilities & green energy
- Water: Municipal/City
Community & HOA
Community
- Subdivision: Geist Woods Estates
HOA
- Has HOA: Yes
- Services included: Association Home Owners
- HOA fee: $365 annually
Location
- Region: Mccordsville
Financial & listing details
- Price per square foot: $145/sqft
- Tax assessed value: $752,900
- Annual tax amount: $7,282
- Date on market: 3/10/2025
- Cumulative days on market: 3 days
Price history
| Date | Event | Price |
|---|---|---|
| 4/14/2025 | Sold | $820,000+3.8%$145/sqft |
Source:  MIBOR as distributed by MLS GRID #22024723 Report a problem MIBOR as distributed by MLS GRID #22024723 Report a problem | ||
| 3/12/2025 | Pending sale | $790,000$140/sqft |
Source: MIBOR as distributed by MLS GRID #22024723 Report a problem | ||
| 3/10/2025 | Listed for sale | $790,000+56.4%$140/sqft |
Source: MIBOR as distributed by MLS GRID #22024723 Report a problem | ||
| 4/11/2014 | Sold | $505,000-10.6%$89/sqft |
Source: Agent Provided Report a problem | ||
| 1/15/2014 | Price change | $564,900-0.9%$100/sqft |
Source: CENTURY 21 Scheetz #21252242 Report a problem | ||
| 12/7/2013 | Price change | $569,900-0.9%$101/sqft |
Source: CENTURY 21 Scheetz #21252242 Report a problem | ||
| 10/26/2013 | Price change | $574,900-1.7%$102/sqft |
Source: CENTURY 21 Scheetz #21252242 Report a problem | ||
| 9/26/2013 | Price change | $584,900-2.5%$103/sqft |
Source: CENTURY 21 Scheetz #21252242 Report a problem | ||
| 8/25/2013 | Listed for sale | $599,888$106/sqft |
Source: CENTURY 21 Scheetz #21252242 Report a problem | ||
Public tax history
| Year | Property taxes | Tax assessment |
|---|---|---|
| 2025 | $7,908 +8.6% | $752,900 +3.1% |
| 2024 | $7,281 +19.3% | $730,300 +8.7% |
| 2023 | $6,102 +12.8% | $672,100 +21.2% |
| 2022 | $5,408 +5% | $554,400 +2.5% |
| 2021 | $5,150 -0.9% | $540,800 +5% |
| 2020 | $5,196 -0.9% | $515,000 -0.9% |
| 2019 | $5,243 -9.9% | $519,600 -0.9% |
| 2018 | $5,820 -3.3% | $524,300 -9.9% |
| 2017 | $6,019 | $582,000 -0.9% |
| 2016 | $6,019 -0.1% | $587,100 +3% |
| 2014 | $6,024 +4.8% | $570,000 -0.8% |
| 2013 | $5,748 +1.8% | $574,800 +1.8% |
| 2012 | $5,648 +4.3% | $564,800 +4.3% |
| 2011 | $5,417 -40.7% | $541,700 |
| 2010 | $9,132 +8.4% | $541,700 +0.9% |
| 2009 | $8,422 | $536,700 |
Find assessor info on the county website
Neighborhood: 46055
Nearby homes
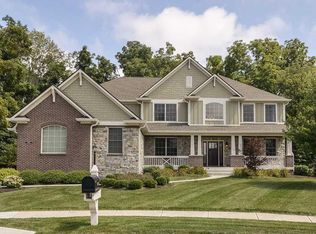
- $758,9005 bd5 ba5.6k sqft9643 Box Elder Ct, McCordsville, IN 46055Off Market
- $694,6005 bd5 ba5.6k sqft9643 N Box Elder Ct, Mc Cordsville, IN 46055Off Market
- $866,5004 bd5 ba5.8k sqft9635 N Box Elder Ct, McCordsville, IN 46055Off Market

- $580,6004 bd3 ba3.3k sqft9635 N Box Elder Ct, Mc Cordsville, IN 46055Off Market
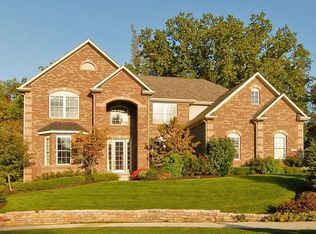
- $825,0004 bd4 ba6.5k sqft9648 N Box Elder Ct, McCordsville, IN 46055Sold
- $835,4006 bd5 ba6.1k sqft9617 N Box Elder Ct, McCordsville, IN 46055Off Market
- $752,6003 bd3 ba2.5k sqft9640 N Box Elder Ct, McCordsville, IN 46055Off Market
- $959,2005 bd6 ba8k sqft9701 N 700 W, McCordsville, IN 46055Off Market
Nearby schools
GreatSchools rating
- 7/10Fortville Elementary SchoolGrades: K-5Distance: 5 mi
- 6/10Mt Vernon Middle SchoolGrades: 6-8Distance: 5.3 mi
- 8/10Mt Vernon High SchoolGrades: 9-12Distance: 5.1 mi
Schools provided by the listing agent
- Middle: Mt Vernon Middle School
Source: MIBOR as distributed by MLS GRID. This data may not be complete. We recommend contacting the local school district to confirm school assignments for this home.
Get a cash offer in 3 minutes
Find out how much your home could sell for in as little as 3 minutes with a no-obligation cash offer.
Estimated market value
$831,100
Get a cash offer in 3 minutes
Find out how much your home could sell for in as little as 3 minutes with a no-obligation cash offer.
Estimated market value
$831,100
- Indiana
- Hancock County
- McCordsville
- 46055
- 9643 N Box Elder Ct
Nearby cities
Nearby zip codes
Other McCordsville Topics
