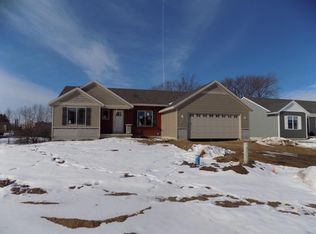
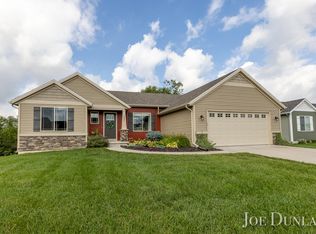
Class & Style describe this 2 Story Oxford Floor Plan at Scotsmoor Estate it is move in ready. This home features a Kitchen with Granite counters, Designer Back Splash, Large Pantry, Stainless Steel Range, Micro-hood, Dishwasher, & Refrigerator Package included. Main Floor Laundry, Mud Room with Lockers, half bath. Large Great Room opens to kitchen/dining area. Steps away is a 10 x 12 deck with stairs. The Upper Level includes 3 bedrooms, Huge Master Suite including Spacious Closet Laminated shelves & Private Full Bath, tile shower/glass door, Granite Top. The loft area is a great area for a office, second TV or a great reading area! Cul-de-sac lot & attached 2-stall garage w/opener.The Walk-out Lower Level is plumbed for a full bath & has plenty of room for storage. Photos from a model.
This property is off market, which means it's not currently listed for sale or rent on Zillow. This may be different from what's available on other websites or public sources.