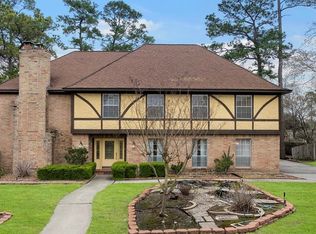
Amazing Lake-front view and Located in Klein ISD, one of the most highly recognized school districts in Houston, The Grove, provides single-family homes with beautifully landscaped reserve areas featuring an onsite splash pad. As part of the Gleannloch HOA, residents will enjoy access to premium amenities like the Equestrian Center, the Sports Complex and the Recreation Center. The two-story Caldwell design offers style and practicality for families. Its thoughtful design features an interconnected great room and dining area with a convenient and comfortable first-floor owner's suite. With upgraded features like tray ceilings in the owner's suite and gathering room, stainless steel appliances, fireplace, and bay window in the owner's suite.
Copyright notice - Data provided by HAR.com 2022 - All information provided should be independently verified.
House for rent
Singlefamily
Available now
Air conditioner, electric
Electric dryer hookup laundry
2 Attached garage spaces parking
Natural gas
What's special
Lake-front viewStainless steel appliancesBeautifully landscaped reserve areasOnsite splash pad
- 4 days |
- -- |
- -- |
Zillow last checked:
Listing updated:
Travel times

Let’s turn your rent into credit progress
Build credit history with every on-time payment and get credit for the payment you’re already making.
Facts & features
Interior
Bedrooms & bathrooms
- Bedrooms: 4
- Bathrooms: 4
- Full bathrooms: 3
- 1/2 bathrooms: 1
Heating
- Natural Gas
Cooling
- Air Conditioner, Electric
Appliances
- Included: Dishwasher, Electric Oven, Energy Star Qualified Appliances, Garbage Disposal, Gas Range, Microwave Oven
- Laundry: Electric Dryer Hookup, Hookups, Washer Hookup
Features
- High Ceilings, Prewired for Alarm System, Primary Bed - 1st Floor
- Flooring: Carpet, Tile
- Has fireplace: Yes
Interior area
- Total interior livable area: 3,270 sqft
Property
Parking
- Total spaces: 2
- Parking features: Attached, Garage
- Has attached garage: Yes
- Details: Contact manager
Features
- Stories: 2
- Exterior features: Primary Bed - 1 St Floor
Lot
- Features: Back Yard, Subdivided
Details
- Additional structures: Garage(s)
- Parcel number: 1383750010015
Construction
Type & style
- Home type: SingleFamily
- Architectural style: Contemporary/Modern
- Property subtype: SingleFamily
Condition
- Year built: 2018
Community & HOA
Community
- Security: Prewired, Security System
Location
- Region: Spring
Financial & listing details
- Lease term: Long Term,12 Months
Nearby apartments for rent
Price history
| Date | Event | Price |
|---|---|---|
| 10/3/2026 | Listed for rent | $2,995-6.3%$1/sqft |
Source:  HAR #11581390 Report a problem HAR #11581390 Report a problem | ||
| 10/2/2026 | Listing removed | $3,195$1/sqft |
Source: HAR #29121389 Report a problem | ||
| 8/31/2026 | Price change | $3,195-3%$1/sqft |
Source: HAR #29121389 Report a problem | ||
| 8/20/2026 | Price change | $3,295-3.1%$1/sqft |
Source: HAR #29121389 Report a problem | ||
| 8/4/2026 | Listed for rent | $3,400+3%$1/sqft |
Source: HAR #29121389 Report a problem | ||
| 1/21/2025 | Listing removed | $3,300$1/sqft |
Source: HAR #4315142 Report a problem | ||
| 1/7/2025 | Listed for rent | $3,300+10.2%$1/sqft |
Source: HAR #4315142 Report a problem | ||
| 11/8/2022 | Listed for rent | $2,995$1/sqft |
Source: Zillow Rental Network_1 #73641770 Report a problem | ||