This stunning single-story pool house with built in BBQ is located on a corner lot of a quiet cul-de-sac. The front of the home impresses with immaculate artificial grass, a raised deck perfect for gatherings, a beautifully stained driveway with brick ribbon accents, a charming walkway, a tiled roof, and rain gutters. Inside, the home is fully remodeled to feature an expansive great room layout, highlighted by a large built-in fish tank wall. The chefs kitchen is a showstopper, complete with a spacious center island with sink, seating, and storage, along with quartz countertops, a designer backsplash and elegant white cabinetry. High-end stainless steel appliances include a professional-grade NXR gas range with six burners and range hood, a large farmhouse sink, and a stainless steel dishwasher. A well-equipped wet bar with a wine refrigerator, sink, and additional cabinetry adds the perfect touch for entertaining. The open living area boasts a custom tiled fireplace with a raised hearth and designer glass rocks, dual-pane windows, and glass slider doors that open to the backyard oasis. Throughout the home, you’ll find recessed lighting, extensive crown molding, high baseboards, and luxurious travertine flooring. Retreat to the private master suite, featuring dual closets (one walk-in) and a fully updated bathroom with custom cabinetry, dual sinks, and a walk-in shower with glass doors. Each guest bedroom is generously sized, complete with ceiling fans, crown molding, and recessed lighting. The updated guest bath features granite countertops, custom lighting, and a tub/shower combo with glass doors, plus there’s an additional half bath near the kitchen and garage for added convenience. The finished garage features Automatic movie screen projector, epoxy floors and painted drywall. Step into your backyard oasis, where a sparkling pool, stained concrete decking, Aluma-wood patio cover, and a BBQ island with a sink, BBQ grill, and beer tap await. Artificial grass surrounds the pool area with a 3-hole putting green and colorful mural walls that make this yard a true retreat. Located close to beaches, top schools, shopping, entertainment, medical centers, John Wayne Airport, and freeway access, this home offers the ultimate in convenience and luxury. Come see all the incredible features this home has to offer!
Sold for $1,530,000
Listed by: First Team Real Estate • Lily Campbell • Contact: 714-717-5095
Bought with: First Team Real Estate
$1,530,000
9643 Toucan Ave, Fountain Valley, CA 92708
4beds
1,650sqft
Single Family Residence
Built in 1964
7,260 Square Feet Lot
$1,657,300 Zestimate®
$927/sqft
$5,977 Estimated rent
Home value
$1,657,300
$1.57M - $1.76M
$5,977/mo
Zestimate® history
Owner options
List your home for rent
$5,977/mo
Rent Zestimate®
Find your next renter with Zillow Rental Manager. Plus, with online applications, you can quickly screen prospective tenants – for free.
$5,977/mo
Rent Zestimate®
Refinance and save
$10,091/mo
Est. payment
Refinancing to a lower rate could help reduce your monthly payments and save thousands over the life of the loan.
$10,091/mo
Est. payment
Explore your selling options
Work with a Zillow partner agent
Leverage their expertise and Zillow's premium Showcase listings to get your home seen by more buyers.
Get startedList with your own agent
Get your home in front of millions of buyers by listing it on Zillow.
Learn how to do itSell it yourself
Take full control of how buyers see your home on Zillow by listing For Sale by Owner (FSBO).
List your homeWhat's special
Sparkling poolCustom tiled fireplaceQuiet cul-de-sacBbq islandImmaculate artificial grassUpdated guest bathPrivate master suite
Zillow last checked:
Listing updated:
Listed by:
Lily Campbell DRE #01229782 714-717-5095,
First Team Real Estate
Bought with:
Lily Campbell, DRE #01229782
First Team Real Estate
Source: CRMLS,MLS#: OC24226014 Originating MLS: California Regional MLS
Originating MLS: California Regional MLSFacts & features
Interior
Bedrooms & bathrooms
- Bedrooms: 4
- Bathrooms: 3
- Full bathrooms: 2
- 1/2 bathrooms: 1
- Main level bathrooms: 3
- Main level bedrooms: 4
Rooms
- Room types: Bedroom, Kitchen, Living Room, Primary Bedroom, Media Room, Other, Projection Room
Primary bedroom
- Features: Main Level Primary
Primary bedroom
- Features: Primary Suite
Bedroom
- Features: All Bedrooms Down
Bedroom
- Features: Bedroom on Main Level
Bathroom
- Features: Bathroom Exhaust Fan, Bathtub, Dual Sinks, Full Bath on Main Level, Linen Closet, Remodeled, Separate Shower, Tub Shower, Upgraded, Walk-In Shower
Kitchen
- Features: Kitchen Island, Quartz Counters, Remodeled, Updated Kitchen, Utility Sink
Other
- Features: Walk-In Closet(s)
Heating
- Central, Natural Gas
Cooling
- None
Appliances
- Included: 6 Burner Stove, Dishwasher, Disposal, Gas Range, Range Hood, Water Heater
- Laundry: Washer Hookup, Gas Dryer Hookup, In Garage
Features
- Wet Bar, Breakfast Bar, Ceiling Fan(s), Crown Molding, Granite Counters, Open Floorplan, Pantry, Pull Down Attic Stairs, Quartz Counters, Recessed Lighting, Storage, All Bedrooms Down, Bedroom on Main Level, Main Level Primary, Primary Suite, Walk-In Closet(s)
- Flooring: Stone
- Doors: Mirrored Closet Door(s), Panel Doors, Sliding Doors
- Windows: Double Pane Windows, Skylight(s)
- Has fireplace: Yes
- Fireplace features: Living Room, Raised Hearth
- Common walls with other units/homes: No Common Walls
Interior area
- Total interior livable area: 1,650 sqft
Property
Parking
- Total spaces: 5
- Parking features: Direct Access, Garage, Garage Door Opener
- Attached garage spaces: 2
- Uncovered spaces: 3
Accessibility
- Accessibility features: No Stairs
Features
- Levels: One
- Stories: 1
- Entry location: 1
- Patio & porch: Covered, Deck, Front Porch
- Exterior features: Barbecue, Lighting
- Has private pool: Yes
- Pool features: Gunite, In Ground, Private
- Fencing: Block,Privacy
- Has view: Yes
- View description: Neighborhood
Lot
- Size: 7,260 Square Feet
- Features: Back Yard, Corner Lot, Cul-De-Sac, Front Yard, Lawn, Landscaped, Near Park, Walkstreet, Yard
Details
- Additional structures: Shed(s)
- Parcel number: 15705201
- Special conditions: Standard
Construction
Type & style
- Home type: SingleFamily
- Architectural style: Traditional
- Property subtype: Single Family Residence
Materials
- Drywall, Stucco
- Foundation: Slab
- Roof: Tile
Condition
- Updated/Remodeled
- New construction: No
- Year built: 1964
Utilities & green energy
- Electric: Standard
- Sewer: Public Sewer
- Water: Public
- Utilities for property: Electricity Connected, Natural Gas Connected, Sewer Connected, Water Connected
Community & HOA
Community
- Features: Biking, Curbs, Street Lights, Sidewalks, Park
- Security: Carbon Monoxide Detector(s), Smoke Detector(s)
Location
- Region: Fountain Valley
Financial & listing details
- Price per square foot: $927/sqft
- Tax assessed value: $1,772,259
- Date on market: 11/6/2024
- Cumulative days on market: 8 days
- Listing terms: Submit
- Road surface type: Paved
Price history
| Date | Event | Price |
|---|---|---|
| 12/3/2024 | Sold | $1,530,000+10.2%$927/sqft |
Source:  CRMLS #OC24226014 Report a problem CRMLS #OC24226014 Report a problem | ||
| 11/16/2024 | Pending sale | $1,389,000+83%$842/sqft |
Source: CRMLS #OC24226014 Report a problem | ||
| 7/7/2006 | Sold | $759,000$460/sqft |
Source: Public Record Report a problem | ||
Public tax history
| Year | Property taxes | Tax assessment |
|---|---|---|
| 2026 | -- | $1,772,259 +15.8% |
| 2025 | $16,830 +51.1% | $1,530,000 +53.5% |
| 2024 | $11,136 +2.4% | $996,955 +2% |
| 2023 | $10,878 +3.4% | $977,407 +4% |
| 2022 | $10,521 +2% | $939,420 +2% |
| 2021 | $10,317 +10.4% | $921,000 +11.3% |
| 2020 | $9,343 | $827,220 +2% |
| 2019 | $9,343 +2.1% | $811,000 +6% |
| 2018 | $9,149 +5.5% | $765,000 |
| 2017 | $8,674 | $765,000 |
| 2016 | $8,674 +2.6% | $765,000 +7.3% |
| 2015 | $8,455 +13.1% | $713,000 +5.8% |
| 2014 | $7,477 | $673,920 +17% |
| 2013 | -- | $576,000 |
| 2012 | -- | $576,000 -4% |
| 2011 | -- | $600,000 |
| 2010 | -- | $600,000 +9.9% |
| 2009 | -- | $546,000 -11.8% |
| 2008 | -- | $619,000 -18.4% |
| 2007 | -- | $759,000 +252% |
| 2006 | -- | $215,624 +2% |
| 2005 | -- | $211,397 +2% |
| 2004 | -- | $207,252 +1.9% |
| 2003 | -- | $203,454 +2% |
| 2002 | -- | $199,465 +2% |
| 2001 | $2,116 +1.9% | $195,554 +2% |
| 2000 | $2,077 | $191,720 |
Find assessor info on the county website
Neighborhood: 92708
Nearby homes
- $1,987,7004 bd4 ba3.2k sqft9631 Toucan Ave, Fountain Valley, CA 92708Off Market
- $--2 bd2 ba800 sqft9669 Toucan Ave UNIT B, Fountain Valley, CA 92708Off Market
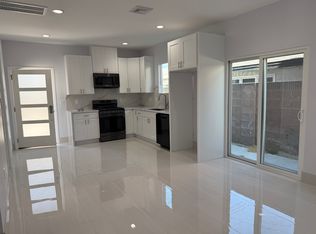
- $4,8005 bd2 ba1.7k sqft9669 Toucan Ave, Fountain Valley, CA 92708For Rent

- $2,180,5006 bd6 ba4k sqft9619 Toucan Ave, Fountain Valley, CA 92708Off Market
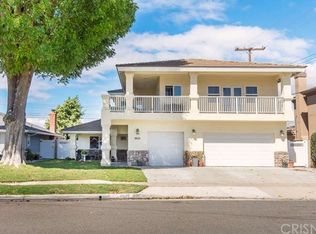
- $1,964,7005 bd3 ba3.1k sqft9642 Toucan Ave, Fountain Valley, CA 92708Off Market
- $1,485,7004 bd3 ba1.9k sqft9654 Toucan Ave, Fountain Valley, CA 92708Off Market
- $1,466,5005 bd2 ba1.8k sqft9630 Toucan Ave, Fountain Valley, CA 92708Off Market
- $1,508,4004 bd2 ba2.4k sqft9681 Toucan Ave, Fountain Valley, CA 92708Off Market
Nearby schools
GreatSchools rating
- 10/10Gisler (Robert) Elementary SchoolGrades: K-5Distance: 0.8 mi
- 7/10Talbert (Samuel E.) Middle SchoolGrades: 6-8Distance: 1.2 mi
- 10/10Fountain Valley High SchoolGrades: 9-12Distance: 0.4 mi
Schools provided by the listing agent
- Elementary: Gisler
- Middle: Talbert
- High: Fountain Valley
Source: CRMLS. This data may not be complete. We recommend contacting the local school district to confirm school assignments for this home.
Get a cash offer in 3 minutes
Find out how much your home could sell for in as little as 3 minutes with a no-obligation cash offer.
Estimated market value
$1,657,300
Get a cash offer in 3 minutes
Find out how much your home could sell for in as little as 3 minutes with a no-obligation cash offer.
Estimated market value
$1,657,300
- California
- Orange County
- Fountain Valley
- 92708
- 9643 Toucan Ave
