Skip main navigation
Sold for $599,000
  • $599,000

    9643 W Grand Avenue, Littleton, CO 80123

    4beds
    2,195sqft
    Single Family Residence
    Built in 1983
    8,320 Square Feet Lot
    $596,400 Zestimate®
    $273/sqft
    $3,338 Estimated rent

    Home value

    $596,400

    $567,000 - $626,000

    $3,338/mo

    Zestimate® history
    Loading
    Loading...

    Owner options

    List your home for rent

    $3,338/mo

    Rent Zestimate®

    Find your next renter with Zillow Rental Manager. Plus, with online applications, you can quickly screen prospective tenants – for free.

    Learn more

    $3,338/mo

    Rent Zestimate®

    Refinance and save

    $3,459/mo

    Est. payment

    Refinancing to a lower rate could help reduce your monthly payments and save thousands over the life of the loan.

    See today's rates

    $3,459/mo

    Est. payment

    Explore your selling options

    Work with a Zillow partner agent

    Leverage their expertise and Zillow's premium Showcase listings to get your home seen by more buyers.

    Get started

    List with your own agent

    Get your home in front of millions of buyers by listing it on Zillow.

    Learn how to do it

    Sell it yourself

    Take full control of how buyers see your home on Zillow by listing For Sale by Owner (FSBO).

    List your home

    What's special

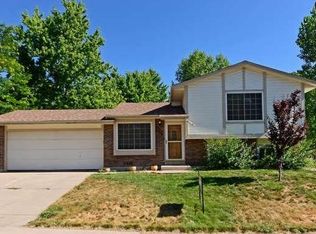
    Showings start Thursday Feb 19! Amazing turn key ranch-style home for sale in Littleton located on a quiet cul-de-sac with no HOA, offering 4 bedrooms, 3 bathrooms, and a functional layout with convenient main-level living. Glenbrook is a hot spot in Littleton and this house has all the charm you're looking for! The main floor features a bright living room with vaulted ceilings and hardwood floors flowing into the dining area and kitchen, which offers generous cabinet storage and easy backyard access. The primary bedroom and two additional bedrooms are located on the main level for comfortable ranch plan living. The finished basement expands the home with a fourth bedroom, full bathroom, laundry area, and a spacious second living room, ideal for guests, a home office, or recreation space. Step outside to enjoy the large backyard and deck, perfect for entertaining or relaxing. A standout feature is the large detached garage, offering flexible space for a workshop, home gym, hobby studio, or additional storage. The additional large workshop is 15x19 feet, this space is has it's own electrical panel, and the fence opens up completely if you need to pull anything in! Conveniently located near Old Town Littleton, Clement Park, and Chatfield Reservoir, with quick access to trails, lakes, shopping, and dining. Minutes to Southwest Plaza Mall, grocery stores, restaurants, and Downtown Littleton light rail, making commuting to Denver simple while enjoying a quiet established neighborhood. Open enrollment to Douglas and Jefferson county schools.

    Zillow last checked:

    Listing updated:

    Listed by:

    Taylor Bunney 720-606-1503 taylorbunney.realtor@gmail.com,

    eXp Realty, LLC

    Bought with:

    Adam Kroll, 100055895

    Kroll Real Estate

    Source: REcolorado as distributed by MLS GRID,MLS#: 4490137MLS Logo

    Facts & features

    Interior

    Bedrooms & bathrooms
    • Bedrooms: 4
    • Bathrooms: 3
    • Full bathrooms: 1
    • 3/4 bathrooms: 2
    • Main level bathrooms: 2
    • Main level bedrooms: 3
    Bedroom
    • Description: Large For A King Size Bed
    • Level: Main
    Bedroom
    • Features: Primary Suite
    • Level: Main
    Bedroom
    • Level: Main
    Bedroom
    • Level: Basement
    Bathroom
    • Description: Dual Vanity Sinks With A Walk In Closet And Large Shower
    • Level: Main
    Bathroom
    • Features: Primary Suite
    • Level: Main
    Bathroom
    • Level: Basement
    Dining room
    • Level: Main
    Family room
    • Level: Basement
    Kitchen
    • Level: Main
    Laundry
    • Level: Basement
    Living room
    • Level: Main
    Heating
    • Forced Air, Natural Gas
    Cooling
    • Evaporative Cooling
    Appliances
    • Included: Dishwasher, Disposal, Dryer, Microwave, Range, Refrigerator, Washer
    • Laundry: In Unit
    Features
    • Ceiling Fan(s), High Ceilings, Pantry, Vaulted Ceiling(s), Walk-In Closet(s)
    • Flooring: Tile, Wood
    • Basement: Finished,Partial
    Interior area
    • Total structure area: 2,195
    • Total interior livable area: 2,195 sqft
    • Finished area above ground: 1,317
    • Finished area below ground: 645

    Property

    Parking
    • Total spaces: 5
    • Parking features: Concrete, Exterior Access Door, Oversized
    • Attached garage spaces: 3
    • Details: Off Street Spaces: 2
    Features
    • Levels: One
    • Stories: 1
    Lot
    • Size: 8,320 Square Feet
    • Features: Level
    Details
    • Parcel number: 910316006
    • Zoning: R-1
    • Special conditions: Standard

    Construction

    Type & style
    • Home type: SingleFamily
    • Property subtype: Single Family Residence
    Materials
    • Brick, Wood Siding
    • Roof: Composition
    Condition
    • Year built: 1983

    Utilities & green energy

    • Sewer: Public Sewer
    • Water: Public

    Community & HOA

    Community
    • Subdivision: Glenbrook
    HOA
    • Has HOA: No
    Location
    • Region: Denver

    Financial & listing details

    • Price per square foot: $273/sqft
    • Tax assessed value: $630,300
    • Annual tax amount: $3,052
    • Date on market: 2/19/2026
    • Listing terms: 1031 Exchange,Cash,Conventional,FHA,VA Loan
    • Exclusions: Seller's Personal Property
    • Ownership: Individual

    Price history

    DateEventPrice
    4/15/2026Sold$599,000-0.2%$273/sqft
    Source: REcolorado as distributed by MLS GRID #4490137 Report a problem
    3/2/2026Pending sale$600,000$273/sqft
    Source: REcolorado as distributed by MLS GRID #4490137 Report a problem
    3/2/2026Contingent$600,000$273/sqft
    Source: eXp Realty #4490137 Report a problem
    2/19/2026Listed for sale$600,000$273/sqft
    Source: REcolorado as distributed by MLS GRID #4490137 Report a problem
    1/25/2022Sold$600,000$273/sqft
    Source: Public Record Report a problem

    Public tax history

    YearProperty taxesTax assessment
    2024$2,986 +40.7%$38,540 -7.4%
    2023$2,123 +3.6%$41,630 +56%
    2022$2,049 +57.3%$26,690 -2.8%
    2021$1,303 +2.9%$27,460 +11.1%
    2020$1,266 +13.8%$24,710 -0.7%
    2019$1,113 $24,883 +15.3%
    2018$1,113 +0.3%$21,580
    2017$1,109 -27.3%$21,580 +10.6%
    2016$1,525 +25.1%$19,520
    2015$1,219 0%$19,520 +33%
    2014$1,220 +3.1%$14,680
    2013$1,183 +17.9%$14,680 +4.3%
    2012$1,003 -12.1%$14,070
    2011$1,142 +2.2%$14,070 -18%
    2010$1,117 -6.5%$17,150
    2009$1,195 -0.2%$17,150 -4.1%
    2008$1,197 +4.1%$17,890
    2007$1,150 +1.1%$17,890 +4.1%
    2006$1,137 +10.4%$17,180
    2005$1,030 $17,180
    Find assessor info on the county website

    Neighborhood: Marston

    Nearby schools

    GreatSchools rating
    Schools provided by the listing agent
    • Elementary: Grant Ranch E-8
    • Middle: Grant Ranch E-8
    • High: John F. Kennedy
    • District: Denver 1

    Source: REcolorado as distributed by MLS GRID. This data may not be complete. We recommend contacting the local school district to confirm school assignments for this home.

    Get a cash offer in 3 minutes
    Find out how much your home could sell for in as little as 3 minutes with a no-obligation cash offer.
    Estimated market value
    $596,400
    Get a cash offer in 3 minutes
    Find out how much your home could sell for in as little as 3 minutes with a no-obligation cash offer.
    Estimated market value
    $596,400