Beautifully maintained and thoughtfully updated, this 5-bedroom, 3-bath home offers over 3,200 finished square feet on a secluded, level 1.21-acre lot in desirable Long Lake Township. Offering more living space than many competing properties, this home delivers an exceptional combination of value, privacy, and functionality. The bright, open-concept main floor is filled with natural light and flows effortlessly to an expansive rear deck overlooking the peaceful backyard setting. The spacious master bedroom serves as a private retreat, featuring direct deck access, a luxurious five-piece bath with an oversized jetted tub, and a large walk-in closet complete with custom cabinetry. Additional highlights include main-floor laundry, a finished three-car attached garage, and a fully finished lower level designed for entertaining and everyday living, complete with a generous family room, cozy fireplace, wet bar, and mini fridge. With numerous updates already completed and plenty of room for family, guests, hobbies, or working from home, this is a rare opportunity to own a well-cared-for property with the space and amenities today's buyers are searching for.
Sold for $602,000
Zillow last checked:
Listing updated:
Bought with:
Weston Buchan, 6501369466
REO-TCRandolph-233022
Source: NGLRMLS,MLS#: 1946062
Price history
| Date | Event | Price |
|---|---|---|
| 7/8/2026 | Sold | $602,000-3.7%$185/sqft |
Source:  NGLRMLS #1946062 Report a problem NGLRMLS #1946062 Report a problem | ||
| 6/3/2026 | Price change | $624,900+8.7%$192/sqft |
Source: NGLRMLS #1946062 Report a problem | ||
| 9/26/2024 | Pending sale | $575,000$177/sqft |
Source: NGLRMLS #1925259 Report a problem | ||
| 9/4/2024 | Price change | $575,000-4.2%$177/sqft |
Source: NGLRMLS #1925259 Report a problem | ||
| 8/26/2024 | Price change | $599,900-4%$185/sqft |
Source: NGLRMLS #1925259 Report a problem | ||
| 8/22/2024 | Price change | $625,000-3.6%$192/sqft |
Source: NGLRMLS #1925259 Report a problem | ||
| 8/12/2024 | Price change | $648,400-3.9%$200/sqft |
Source: NGLRMLS #1925259 Report a problem | ||
| 7/26/2024 | Listed for sale | $675,000+117.7%$208/sqft |
Source: NGLRMLS #1925259 Report a problem | ||
| 3/11/2015 | Listing removed | $310,000$95/sqft |
Source: Real Estate One-randolph #1793881 Report a problem | ||
| 2/11/2015 | Pending sale | $310,000$95/sqft |
Source: Real Estate One-randolph #1793881 Report a problem | ||
| 1/14/2015 | Price change | $310,000-3%$95/sqft |
Source: Real Estate One-randolph #1793881 Report a problem | ||
| 1/8/2015 | Listed for sale | $319,500+27.9%$98/sqft |
Source: Real Estate One-randolph #1793881 Report a problem | ||
| 11/5/2011 | Listing removed | $249,900$77/sqft |
Source: Coldwell Banker Schmidt #1720639 Report a problem | ||
| 6/9/2011 | Price change | $249,900-10.4%$77/sqft |
Source: Schmidt, Realtors #1720639 Report a problem | ||
| 10/8/2010 | Listed for sale | $278,900$86/sqft |
Source: Coldwell Banker Schmidt REALTORS #1720639 Report a problem | ||
Nearby homes
- $448,4003 bd2 ba1.6k sqft9688 Bobbys Trl, Traverse City, MI 49684Off Market
- $427,5004 bd2 ba1.6k sqft9598 Bobbys Trl, Traverse City, MI 49684Off Market
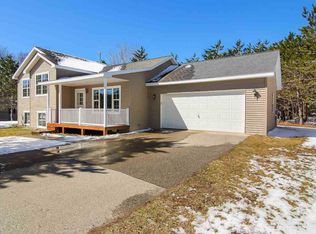
- $526,1004 bd3 ba2.1k sqft9645 Bobbys Trl, Traverse City, MI 49684Off Market

- $455,0003 bd2 ba1.4k sqft9677 Bobbys Trl, Traverse City, MI 49684Off Market

Sell for more on Zillow
Get a Zillow Showcase℠ listing at no additional cost and you could sell for .
$603,200
2% more
+$12,064
With Zillow Showcase(estimated)
$615,264
