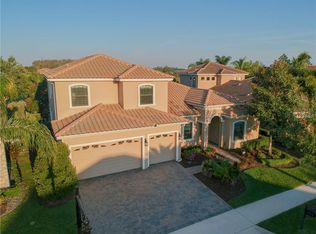
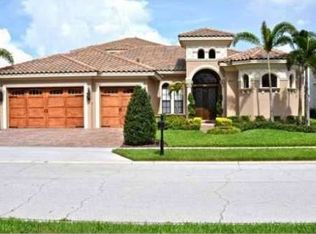
Seller may consider buyer concessions if made in an offer ~ Looking to live a low maintenance lifestyle of luxury, comfort, convenience and community? This gorgeous home is THE ONE for you! 4-bedrooms, 3-full baths and a 3-car split garage in the sought-after 24-hour GUARD GATED community of Eagle Creek with VIEWS of the CHAMPIONSHIP GOLF COURSE and an array of AMENITIES the whole family will enjoy! This immaculately maintained home features a TILE ROOF - NEWER A/C (2020), UPDATED WATER HEATER (2019), REMODELED PRIMARY BATH (2019) and recent EXTERIOR PAINT (2021)! As you pull up to the home take note of the sculpted landscaping, upgraded and refreshed in 2023. Through a gated courtyard entrance, beautiful double entry doors with iron arch glass inserts greet you and invite you to come inside and fall in love with your new home sweet home! There are TILE and WOOD LAMINATE FLOORS throughout for easy maintenance, FORMAL LIVING and DINING AREAS and a generous FAMILY ROOM open to the kitchen with FRENCH DOOR ACCESS to the SCREENED LANAI. The timeless kitchen was designed with the home chef in mind with rich cabinetry and granite counters, UPGRADED STAINLESS STEEL APPLIANCES (that include a BUILT-IN DOUBLE OVEN!), pantry storage and for casual dining a light and bright breakfast nook in front of bay windows with another set of French doors out to the lanai for indoor/outdoor living at its finest! The ideal SINGLE STORY/SPLIT BEDROOM floor plan delivers a tranquil retreat in your PRIMARY SUITE with more windows for fantastic NATURAL LIGHT, walk-in closet and private en-suite bath. Bedroom two also offers an en-suite bath with exterior access to the lanai while bedrooms three and four share a well appointed third bath complete with a dual sink vanity. The screened lanai is the perfect place to relax and unwind at the end of a long day with idyllic GOLF COURSE VIEWS and both the patio pavers and driveway were pressure washed and sealed in 2024! Residents of Eagle Creek will enjoy an array of community amenities that include RESORT STYLE POOLS, playground, tennis courts, basketball courts, fitness center, clubhouse with restaurant and you are zoned for highly desirable A-RATED SCHOOLS! Located just minutes from Lake Nona's Medical City, the VA hospital, Nemours Hospital and more - plus you are just minutes from the Orlando International Airport with easy access to SR 417. Hatton Circle checks all the boxes and then some - call today to schedule a tour and see for yourself!
Sold for $690,000
Zillow last checked:
Listing updated:
Bought with:
Susan Filebark, 3058309
OVERSTREET REAL ESTATE INC
Source: Stellar MLS,MLS#: O6225157 Originating MLS: Orlando Regional
Originating MLS: Orlando Regional
Price history
| Date | Event | Price |
|---|---|---|
| 11/18/2024 | Sold | $690,000-1.4%$293/sqft |
Source:  Stellar MLS #O6225157 Report a problem Stellar MLS #O6225157 Report a problem | ||
| 10/2/2024 | Pending sale | $699,999$297/sqft |
Source: Stellar MLS #O6225157 Report a problem | ||
| 9/28/2024 | Price change | $699,999-6.5%$297/sqft |
Source: Stellar MLS #O6225157 Report a problem | ||
| 8/30/2024 | Price change | $749,000-3.4%$318/sqft |
Source: Stellar MLS #O6225157 Report a problem | ||
| 8/8/2024 | Price change | $775,000-3.1%$329/sqft |
Source: Stellar MLS #O6225157 Report a problem | ||
| 7/24/2024 | Listed for sale | $800,000+73.2%$339/sqft |
Source: Stellar MLS #O6225157 Report a problem | ||
| 12/2/2016 | Sold | $461,900-2.8%$196/sqft |
Source: Stellar MLS #O5458295 Report a problem | ||
| 11/1/2016 | Pending sale | $475,000$202/sqft |
Source: Keller Williams - Orlando Lake Nona #O5458295 Report a problem | ||
| 10/5/2016 | Price change | $475,000-1%$202/sqft |
Source: Keller Williams - Orlando Lake Nona #O5458295 Report a problem | ||
| 9/25/2016 | Price change | $479,900-1.9%$204/sqft |
Source: Keller Williams - Orlando Lake Nona #O5458295 Report a problem | ||
| 9/16/2016 | Price change | $489,000-2%$207/sqft |
Source: Keller Williams - Orlando Lake Nona #O5458295 Report a problem | ||
| 8/9/2016 | Listed for sale | $499,000+42.6%$212/sqft |
Source: KELLER WILLIAMS ADVANTAGE III #O5458295 Report a problem | ||
| 4/1/2011 | Sold | $349,900+337.4%$148/sqft |
Source: Stellar MLS #T2443951 Report a problem | ||
| 3/11/2010 | Sold | $80,000$34/sqft |
Source: Public Record Report a problem | ||

Get a cash offer in 3 minutes
Find out how much your home could sell for in as little as 3 minutes with a no-obligation cash offer.
Estimated market value
$756,400
