Built in 2024 & meticulously maintained, this better-than-new ranch home combines modern design, thoughtful upgrades, & true move-in-ready convenience. Featuring an open-concept layout w/quartz countertops, LVP flooring, soft-close cabinetry, LG appliances, 9' ceilings, & quality craftsmanship throughout, this home stands out from the rest. Extensive post-construction upgrades include custom wood closet systems in both primary closets, professionally completed landscaping w/planting beds & trees, concrete patio, Ring security system, upgraded lighting & ceiling fans, custom Roman shades & window treatments, GA organization system, framed BA mirrors, upgraded shower fixtures, & additional smart-home features. This home offers the feel & quality of new construction w/out the wait or expense.
Closed
$650,000
9644 S Bergamont DRIVE, Franklin, WI 53132
3beds
2,002sqft
Single Family Residence
Built in 2024
0.26 Acres Lot
$650,500 Zestimate®
$325/sqft
$3,181 Estimated rent
Home value
$650,500
$605,000 - $696,000
$3,181/mo
Zestimate® history
Owner options
List your home for rent
$3,181/mo
Rent Zestimate®
Find your next renter with Zillow Rental Manager. Plus, with online applications, you can quickly screen prospective tenants – for free.
$3,181/mo
Rent Zestimate®
Refinance and save
$4,440/mo
Est. payment
Refinancing to a lower rate could help reduce your monthly payments and save thousands over the life of the loan.
$4,440/mo
Est. payment
Explore your selling options
Work with a Zillow partner agent
Leverage their expertise and Zillow's premium Showcase listings to get your home seen by more buyers.
Get startedList with your own agent
Get your home in front of millions of buyers by listing it on Zillow.
Learn how to do itSell it yourself
Take full control of how buyers see your home on Zillow by listing For Sale by Owner (FSBO).
List your homeWhat's special
Zillow last checked:
Listing updated:
Listed by:
Kristel Sikora PropertyInfo@shorewest.com,
Shorewest Realtors, Inc.
Bought with:
Kattie Ninkovic
Source: WIREX MLS,MLS#: 1965046 Originating MLS: Metro MLS
Originating MLS: Metro MLSFacts & features
Interior
Bedrooms & bathrooms
- Bedrooms: 3
- Bathrooms: 2
- Full bathrooms: 2
- Main level bedrooms: 3
Primary bedroom
- Level: Main
- Area: 182
- Dimensions: 14 x 13
Bedroom 2
- Level: Main
- Area: 132
- Dimensions: 12 x 11
Bedroom 3
- Level: Main
- Area: 132
- Dimensions: 12 x 11
Bathroom
- Features: Stubbed For Bathroom on Lower, Tub Only, Master Bedroom Bath: Walk-In Shower, Master Bedroom Bath, Shower Over Tub
Dining room
- Level: Main
- Area: 168
- Dimensions: 14 x 12
Kitchen
- Level: Main
- Area: 180
- Dimensions: 15 x 12
Living room
- Level: Main
- Area: 225
- Dimensions: 15 x 15
Office
- Level: Main
- Area: 168
- Dimensions: 14 x 12
Heating
- Natural Gas, Forced Air
Cooling
- Central Air
Appliances
- Included: Dishwasher, Dryer, Microwave, Other, Oven, Range, Refrigerator, Washer, Water Softener Rented
Features
- High Speed Internet, Pantry, Cathedral/vaulted ceiling, Walk-In Closet(s), Kitchen Island
- Basement: 8'+ Ceiling,Full,Concrete,Radon Mitigation System,Sump Pump
Interior area
- Total structure area: 2,002
- Total interior livable area: 2,002 sqft
- Finished area above ground: 2,002
Property
Parking
- Total spaces: 2
- Parking features: Garage Door Opener, Attached, 2 Car, 1 Space
- Attached garage spaces: 2
Features
- Levels: One
- Stories: 1
- Patio & porch: Patio
Lot
- Size: 0.26 Acres
Details
- Parcel number: 8911077000
- Zoning: RES
Construction
Type & style
- Home type: SingleFamily
- Architectural style: Ranch
- Property subtype: Single Family Residence
Materials
- Aluminum Trim, Stone, Brick/Stone, Vinyl Siding
Condition
- 0-5 Years
- New construction: No
- Year built: 2024
Utilities & green energy
- Sewer: Public Sewer
- Water: Public
- Utilities for property: Cable Available
Community & HOA
Community
- Subdivision: Ryan Meadows
Location
- Region: Franklin
- Municipality: Franklin
Financial & listing details
- Price per square foot: $325/sqft
- Tax assessed value: $111,000
- Annual tax amount: $8,953
- Date on market: 6/5/2026
- Inclusions: Oven/Range, Refrigerator, Dishwasher, Microwave, Washer, Dryer, Tv Mounts, New Custom Window Fixtures, Full Ring System.
- Exclusions: Tvs, Water Softener (Rental)
Price history
| Date | Event | Price |
|---|---|---|
| 7/10/2026 | Sold | $650,000$325/sqft |
Source:  WIREX MLS #1965046 Report a problem WIREX MLS #1965046 Report a problem | ||
| 6/7/2026 | Contingent | $650,000$325/sqft |
Source: WIREX MLS #1965046 Report a problem | ||
| 6/5/2026 | Listed for sale | $650,000+9.2%$325/sqft |
Source: WIREX MLS #1965046 Report a problem | ||
| 4/18/2025 | Sold | $595,000-0.8%$297/sqft |
Source: WIREX MLS #1903613 Report a problem | ||
| 1/21/2025 | Pending sale | $599,900$300/sqft |
Source: WIREX MLS #1903613 Report a problem | ||
| 1/10/2025 | Listed for sale | $599,900+2.6%$300/sqft |
Source: WIREX MLS #1903613 Report a problem | ||
| 12/16/2024 | Listing removed | $584,900-8.7%$292/sqft |
Source: WIREX MLS #1893679 Report a problem | ||
| 9/27/2024 | Price change | $640,900+9.6%$320/sqft |
Source: Stepping Stone Homes Report a problem | ||
| 9/27/2024 | Listed for sale | $584,900$292/sqft |
Source: WIREX MLS #1893679 Report a problem | ||
Public tax history
| Year | Property taxes | Tax assessment |
|---|---|---|
| 2024 | $1,795 +402.1% | $110,600 +400.5% |
| 2023 | $357 -15.8% | $22,100 |
| 2022 | $425 | $22,100 |
| 2021 | -- | -- |
| 2020 | -- | -- |
| 2019 | -- | -- |
Find assessor info on the county website
Neighborhood: 53132
Nearby homes
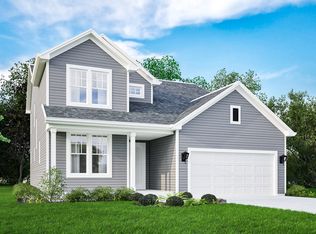
- $698,2004 bd3 ba2.4k sqft9676 S Bergamont Dr, Franklin, WI 53132Off Market
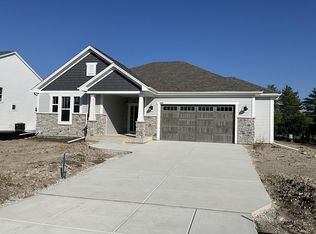
- $572,0003 bd2 ba1.9k sqft9628 S Bergamont Dr, Franklin, WI 53132Sold
- $651,400-- bd-- ba-- sqft9660 S Bergamont Dr, Franklin, WI 53132Sold
- $689,1004 bd3 ba2.4k sqft9676 Bergamont Dr, Franklin, WI 53132Sold
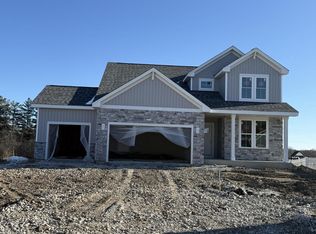
- $589,500-- bd-- ba-- sqft9633 S Bergamont Dr, Franklin, WI 53132Off Market
- $648,3003 bd2 ba2.4k sqft9649 S Bergamont Dr, Franklin, WI 53132Off Market
- $652,400-- bd-- ba-- sqft9621 S Bergamont Dr, Franklin, WI 53132Sold
- $574,9004 bd3 ba2.5k sqft9688 S Bergamont Dr, Franklin, WI 53132Sold
Nearby schools
GreatSchools rating
- 7/10Country Dale Elementary SchoolGrades: PK-5Distance: 2.8 mi
- 7/10Forest Park Middle SchoolGrades: 6-8Distance: 2.4 mi
- 8/10Franklin High SchoolGrades: 9-12Distance: 4.3 mi
Schools provided by the listing agent
- Middle: Forest Park
- High: Franklin
- District: Franklin Public
Source: WIREX MLS. This data may not be complete. We recommend contacting the local school district to confirm school assignments for this home.
Get a cash offer in 3 minutes
Find out how much your home could sell for in as little as 3 minutes with a no-obligation cash offer.
Estimated market value
$650,500
Get a cash offer in 3 minutes
Find out how much your home could sell for in as little as 3 minutes with a no-obligation cash offer.
Estimated market value
$650,500
- Wisconsin
- Milwaukee County
- Franklin
- 53132
- 9644 S Bergamont DRIVE
Nearby cities
Nearby zip codes
Other Franklin Topics
