Skip main navigation
Sold for $935,000
  • $935,000

    9644 S Estes Way, Littleton, CO 80127

    4beds
    4,101sqft
    Single Family Residence
    Built in 2000
    8,059 Square Feet Lot
    $915,200 Zestimate®
    $228/sqft
    $4,033 Estimated rent

    Home value

    $915,200

    $860,000 - $979,000

    $4,033/mo

    Zestimate® history
    Loading
    Loading...

    Owner options

    List your home for rent

    $4,033/mo

    Rent Zestimate®

    Find your next renter with Zillow Rental Manager. Plus, with online applications, you can quickly screen prospective tenants – for free.

    Learn more

    $4,033/mo

    Rent Zestimate®

    Refinance and save

    $5,583/mo

    Est. payment

    Refinancing to a lower rate could help reduce your monthly payments and save thousands over the life of the loan.

    See today's rates

    $5,583/mo

    Est. payment

    Explore your selling options

    Work with a Zillow partner agent

    Leverage their expertise and Zillow's premium Showcase listings to get your home seen by more buyers.

    Get started

    List with your own agent

    Get your home in front of millions of buyers by listing it on Zillow.

    Learn how to do it

    Sell it yourself

    Take full control of how buyers see your home on Zillow by listing For Sale by Owner (FSBO).

    List your home

    What's special

    Stunning mountain viewsSerene reservoirsVersatile loftVaulted ceilingsOpen-concept main levelJack and jill layoutWalk-in closet
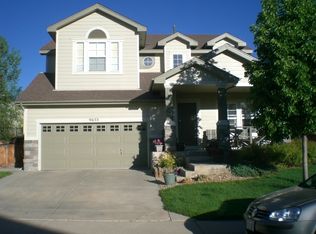
    15K Below Appraisal Get ready to fall in love with Trailmark, where stunning mountain views blend seamlessly with modern living. Nestled on a peaceful cul-de-sac, this bright home offers convenient access to outdoor adventures like Chatfield State Park, Deer Creek Canyon, and Red Rocks Amphitheatre, all just minutes away. Enjoy boating, kayaking, paddleboarding, and a dog park just across the street. Within Trailmark, residents enjoy a brand new playground, soccer field, serene reservoirs, ponds, and endless walking trails at their doorstep. The home welcomes you with an open-concept main level featuring vaulted ceilings and large windows. The kitchen boasts a generous island with ample seating for gatherings, while eight-foot French doors open to a spacious, east-facing backyard with a large patio. The office can also function as a bedroom with its walk-in closet and a newly remodeled full bathroom just down the hall. Upstairs, the primary suite offers vaulted ceilings, walk-in closets, and an en suite 5-piece bath. Two secondary bedrooms have walk-in closets and a Jack & Jill layout, each with a private vanity featuring new sinks, counters, and faucets. The versatile loft could function as a homework station, playroom, or a special area just for your furry friends. Families will appreciate access to top-rated Jefferson County schools and a strong sense of community fostered by events like concerts in the park, food truck nights, and events at the Botanical Gardens, which are right next door. The home also boasts a brand new water heater, brand new carpet, oak hardwood floors, newer HVAC with a heat pump, a 9Kw solar system (owned and paid off), a wired surround sound system (7 built-in speakers), and smart lighting. Additionally, the nearly 1,500 sq ft unfinished basement has tons of potential." Welcome Home!!

    Zillow last checked:

    Listing updated:

    Listed by:

    Brent Hilvitz 720-432-5545 brenthilvitz@gmail.com,

    Redesigned Realty

    Bought with:

    Kimber Ward, 100084578

    Corcoran Perry & Co.

    Source: REcolorado as distributed by MLS GRID,MLS#: 9918616MLS Logo

    Facts & features

    Interior

    Bedrooms & bathrooms
    • Bedrooms: 4
    • Bathrooms: 3
    • Full bathrooms: 3
    • Main level bathrooms: 1
    • Main level bedrooms: 1
    Bedroom
    • Level: Upper
    • Area: 132 Square Feet
    • Dimensions: 11 x 12
    Bedroom
    • Level: Upper
    • Area: 154 Square Feet
    • Dimensions: 14 x 11
    Bedroom
    • Description: Could Be 4th Bedroom Or Office. Has A Closet
    • Level: Main
    • Area: 130 Square Feet
    • Dimensions: 10 x 13
    Bathroom
    • Level: Upper
    Bathroom
    • Level: Main
    Other
    • Level: Upper
    • Area: 272 Square Feet
    • Dimensions: 16 x 17
    Other
    • Level: Upper
    Dining room
    • Level: Main
    • Area: 180 Square Feet
    • Dimensions: 15 x 12
    Family room
    • Description: Vaulted Ceilings
    • Level: Main
    • Area: 322 Square Feet
    • Dimensions: 14 x 23
    Kitchen
    • Level: Main
    • Area: 210 Square Feet
    • Dimensions: 14 x 15
    Laundry
    • Description: Nice Sized Mudroom
    • Level: Main
    • Area: 60 Square Feet
    • Dimensions: 6 x 10
    Living room
    • Description: Vaulted Ceilings
    • Level: Main
    • Area: 195 Square Feet
    • Dimensions: 15 x 13
    Loft
    • Level: Upper
    • Area: 48 Square Feet
    • Dimensions: 6 x 8
    Heating
    • Forced Air, Natural Gas
    Cooling
    • Central Air
    Appliances
    • Included: Dishwasher, Dryer, Microwave, Oven, Refrigerator, Washer
    • Laundry: In Unit
    Features
    • Ceiling Fan(s), Eat-in Kitchen, Five Piece Bath, High Ceilings, Jack & Jill Bathroom, Kitchen Island, Vaulted Ceiling(s), Walk-In Closet(s), Wet Bar
    • Flooring: Carpet, Tile, Wood
    • Windows: Double Pane Windows
    • Basement: Full,Unfinished
    • Number of fireplaces: 1
    • Fireplace features: Family Room, Gas, Gas Log
    • Common walls with other units/homes: No Common Walls
    Interior area
    • Total structure area: 4,101
    • Total interior livable area: 4,101 sqft
    • Finished area above ground: 2,622
    • Finished area below ground: 0

    Property

    Parking
    • Total spaces: 3
    • Parking features: Garage - Attached
    • Attached garage spaces: 3
    Features
    • Levels: Two
    • Stories: 2
    • Patio & porch: Front Porch, Patio
    • Exterior features: Private Yard
    • Fencing: Full
    Lot
    • Size: 8,059 sqft
    • Features: Cul-De-Sac, Sprinklers In Front, Sprinklers In Rear
    Details
    • Parcel number: 427561
    • Special conditions: Standard

    Construction

    Type & style
    • Home type: SingleFamily
    • Architectural style: Traditional
    • Property subtype: Single Family Residence
    Materials
    • Frame, Stone
    • Foundation: Structural
    • Roof: Composition
    Condition
    • Year built: 2000

    Utilities & green energy

    • Sewer: Public Sewer
    • Water: Public

    Community & neighborhood

    Security
    • Security features: Carbon Monoxide Detector(s), Smoke Detector(s)
    Location
    • Region: Littleton
    • Subdivision: Trailmark

    HOA & financial

    HOA
    • Has HOA: Yes
    • HOA fee: $165 quarterly
    • Amenities included: Playground, Pond Seasonal, Trail(s)
    • Services included: Maintenance Grounds, Recycling, Trash
    • Association name: TrailMark HOA (managed by Westwind Management)
    • Association phone: 720-756-3187

    Other

    Other facts
    • Listing terms: Cash,Conventional,FHA,VA Loan
    • Ownership: Individual
    • Road surface type: Paved

    Price history

    DateEventPrice
    10/3/2025Sold$935,000-1.1%$228/sqft
    Source: REcolorado as distributed by MLS GRID #9918616 Report a problem
    9/15/2025Pending sale$945,000$230/sqft
    Source: REcolorado as distributed by MLS GRID #9918616 Report a problem
    8/21/2025Price change$945,000-0.5%$230/sqft
    Source: REcolorado as distributed by MLS GRID #9918616 Report a problem
    8/7/2025Price change$950,000-2.6%$232/sqft
    Source: REcolorado as distributed by MLS GRID #9918616 Report a problem
    8/4/2025Price change$975,000+2.1%$238/sqft
    Source: REcolorado as distributed by MLS GRID #9918616 Report a problem
    7/11/2025Listed for sale$955,000+132.9%$233/sqft
    Source: REcolorado as distributed by MLS GRID #9918616 Report a problem
    11/21/2012Sold$410,000-1.2%$100/sqft
    Source: Public Record Report a problem
    9/22/2012Listed for sale$415,000+6.4%$101/sqft
    Source: Alpine Real Estate #1131138 Report a problem
    11/20/2011Listing removed$390,000$95/sqft
    Source: Alpine Real Estate #1031432 Report a problem
    9/1/2011Listed for sale$390,000-13.7%$95/sqft
    Source: Alpine Real Estate #1031432 Report a problem
    8/13/2008Sold$452,000+8.3%$110/sqft
    Source: Public Record Report a problem
    4/23/2004Sold$417,500$102/sqft
    Source: Public Record Report a problem

    Public tax history

    YearProperty taxesTax assessment
    2025$4,752 0%$59,443 +17.9%
    2024$4,754 +9.8%$50,402
    2023$4,332 -1.7%$50,402 +11.8%
    2022$4,407 +11.7%$45,085 -2.8%
    2021$3,946 $46,383 +11.4%
    2020$3,946 +0.8%$41,646
    2019$3,916 +13.8%$41,646 +12.6%
    2018$3,440 $36,989
    2017$3,440 -17.1%$36,989 +4.9%
    2016$4,148 $35,266
    2015$4,148 +11.7%$35,266 +16.1%
    2014$3,713 -3.6%$30,387
    2013$3,852 +1.5%$30,387 -2%
    2012$3,795 -8.3%$31,008
    2011$4,136 -5.7%$31,008 -8.8%
    2010$4,386 -1.9%$34,000
    2009$4,470 -8.1%$34,000 +1.4%
    2008$4,866 +6.2%$33,520
    2007$4,583 -0.1%$33,520 +12.4%
    2006$4,586 +2.3%$29,820 +3.6%
    2005$4,484 +5.2%$28,770
    2004$4,264 +5.6%$28,770
    2003$4,039 -2.1%$28,770 +1.1%
    2002$4,124 +1.8%$28,450 +2.3%
    2001$4,053 +223.7%$27,810
    2000$1,252 $27,810

    Find assessor info on the county website

    Neighborhood: 80127

    Nearby schools

    GreatSchools rating
    Schools provided by the listing agent
    • Elementary: Shaffer
    • Middle: Falcon Bluffs
    • High: Chatfield
    • District: Jefferson County R-1

    Source: REcolorado as distributed by MLS GRID. This data may not be complete. We recommend contacting the local school district to confirm school assignments for this home.

    Get a cash offer in 3 minutes
    Find out how much your home could sell for in as little as 3 minutes with a no-obligation cash offer.
    Estimated market value
    $915,200
    Get a cash offer in 3 minutes
    Find out how much your home could sell for in as little as 3 minutes with a no-obligation cash offer.
    Estimated market value
    $915,200