Step into the world of lakeside living with this remarkable 5-bedroom, 4.5-bathroom home located on Geist Reservoir in the HSE school district. The home boasts awe-inspiring water views from every window and an impressive 446 feet of water frontage, ensuring unobstructed access to the serene waterscape. Tucked away at the end of a private road shared by just two other residents, this residence offers a level of privacy and exclusivity that's hard to match. As you step inside, the great room welcomes you-the heart of this home. Oversized windows frame the lake's beauty, creating an inviting ambiance that seamlessly merges with the outdoors. It's the perfect space for gatherings, where you can unwind, dine, and soak in nature's splendor. The kitchen, updated with modern conveniences and stylish finishes, complements the home's layout. The master suite is a true sanctuary, featuring an extra custom closet designed to provide abundant storage space, and a private deck overlooking the water. The master bathroom has been beautifully remodeled to provide a spa-like retreat. Additional features enhance the allure of this home: new carpeting, fresh paint, rich hardwood floors, two cozy fireplaces, and a sunroom that invites you to bask in panoramic reservoir views. Practical touches like a mudroom and an oversized three-car garage add to its appeal. Outside, the property continues to impress with a 2-slip boat dock equipped with a hydraulic lift, offering direct and private access to the reservoir-perfect for boat enthusiasts or tranquil water mornings. An executive-style office adds to the home's functionality, providing a sophisticated space for productivity with inspiring views of the water. This isn't just a house; it's a rare and refined lifestyle, where unparalleled vistas unfold before you, thanks to its prime location on the reservoir.
Sold
$1,700,000
9644 Spruance Ct, Indianapolis, IN 46256
5beds
6,354sqft
Residential, Single Family Residence
Built in 1988
0.6 Acres Lot
$2,208,700 Zestimate®
$268/sqft
$5,652 Estimated rent
Home value
$2,208,700
$1.97M - $2.52M
$5,652/mo
Zestimate® history
Owner options
List your home for rent
$5,652/mo
Rent Zestimate®
Find your next renter with Zillow Rental Manager. Plus, with online applications, you can quickly screen prospective tenants – for free.
$5,652/mo
Rent Zestimate®
Refinance and save
$8,962/mo
Est. payment
Refinancing to a lower rate could help reduce your monthly payments and save thousands over the life of the loan.
$8,962/mo
Est. payment
Explore your selling options
Work with a Zillow partner agent
Leverage their expertise and Zillow's premium Showcase listings to get your home seen by more buyers.
Get startedList with your own agent
Get your home in front of millions of buyers by listing it on Zillow.
Learn how to do itSell it yourself
Take full control of how buyers see your home on Zillow by listing For Sale by Owner (FSBO).
List your homeWhat's special
Zillow last checked:
Listing updated:
Listed by:
Deanna Baird 317-376-3160,
Highgarden Real Estate
Bought with:
Allen Williams
Berkshire Hathaway Home
Joel Woelfle
Berkshire Hathaway Home
Source: MIBOR as distributed by MLS GRID,MLS#: 21975155
Facts & features
Interior
Bedrooms & bathrooms
- Bedrooms: 5
- Bathrooms: 5
- Full bathrooms: 4
- 1/2 bathrooms: 1
- Main level bathrooms: 2
- Main level bedrooms: 1
Primary bedroom
- Features: Carpet
- Level: Main
- Area: 345 Square Feet
- Dimensions: 23x15
Bedroom 2
- Features: Carpet
- Level: Upper
- Area: 420 Square Feet
- Dimensions: 28x15
Bedroom 3
- Features: Carpet
- Level: Upper
- Area: 210 Square Feet
- Dimensions: 15x14
Bedroom 4
- Features: Carpet
- Level: Upper
- Area: 280 Square Feet
- Dimensions: 20x14
Bedroom 5
- Features: Carpet
- Level: Upper
- Area: 240 Square Feet
- Dimensions: 16x15
Breakfast room
- Features: Hardwood
- Level: Main
- Area: 204 Square Feet
- Dimensions: 17x12
Dining room
- Features: Hardwood
- Level: Main
- Area: 196 Square Feet
- Dimensions: 14x14
Family room
- Features: Carpet
- Level: Main
- Area: 435 Square Feet
- Dimensions: 29x15
Foyer
- Features: Hardwood
- Level: Main
- Area: 260 Square Feet
- Dimensions: 20x13
Great room
- Features: Carpet
- Level: Main
- Area: 650 Square Feet
- Dimensions: 26x25
Kitchen
- Features: Hardwood
- Level: Main
- Area: 195 Square Feet
- Dimensions: 15x13
Laundry
- Features: Vinyl Plank
- Level: Main
- Area: 135 Square Feet
- Dimensions: 15x9
Mud room
- Features: Carpet
- Level: Main
- Area: 238 Square Feet
- Dimensions: 17x14
Office
- Features: Hardwood
- Level: Main
- Area: 210 Square Feet
- Dimensions: 15x14
Sitting room
- Features: Hardwood
- Level: Main
- Area: 228 Square Feet
- Dimensions: 19x12
Sun room
- Features: Carpet
- Level: Main
- Area: 238 Square Feet
- Dimensions: 17x14
Heating
- Has Heating (Unspecified Type)
Cooling
- Has cooling: Yes
Appliances
- Included: Gas Cooktop, Dishwasher, Dryer, Disposal, Gas Water Heater, Double Oven, Refrigerator, Washer, Water Softener Owned
- Laundry: Connections All, Laundry Room
Features
- Attic Access, Attic Stairway, Double Vanity, Breakfast Bar, Bookcases, Vaulted Ceiling(s), Kitchen Island, Entrance Foyer, Ceiling Fan(s), Hardwood Floors, High Speed Internet, Pantry, Walk-In Closet(s)
- Flooring: Hardwood
- Windows: Screens Some, Window Bay Bow, Wood Frames, Wood Work Stained
- Has basement: No
- Attic: Access Only,Permanent Stairs
- Number of fireplaces: 2
- Fireplace features: Family Room, Gas Starter, Great Room, Masonry
Interior area
- Total structure area: 6,354
- Total interior livable area: 6,354 sqft
Property
Parking
- Total spaces: 3
- Parking features: Attached
- Attached garage spaces: 3
- Details: Garage Parking Other(Finished Garage, Garage Door Opener, Keyless Entry, Service Door)
Features
- Levels: Two
- Stories: 2
- Patio & porch: Covered, Deck, Glass Enclosed
- Exterior features: Balcony, Sprinkler System
- Has view: Yes
- View description: Water
- Has water view: Yes
- Water view: Water
- Waterfront features: Boat Slip, Dock, On Reservoir, Water View, Waterfront
Lot
- Size: 0.6 Acres
- Features: Access, Cul-De-Sac, Irregular Lot, Mature Trees
Details
- Parcel number: 291509001027000020
- Horse amenities: None
Construction
Type & style
- Home type: SingleFamily
- Architectural style: Traditional
- Property subtype: Residential, Single Family Residence
Materials
- Brick, Wood Siding
- Foundation: Crawl Space
Condition
- Updated/Remodeled
- New construction: No
- Year built: 1988
Utilities & green energy
- Electric: 200+ Amp Service
- Water: Municipal/City
- Utilities for property: Electricity Connected
Community & HOA
Community
- Subdivision: Masthead
HOA
- Has HOA: Yes
- HOA fee: $500 annually
- HOA phone: 317-875-5600
Location
- Region: Indianapolis
Financial & listing details
- Price per square foot: $268/sqft
- Tax assessed value: $1,627,200
- Annual tax amount: $14,418
- Date on market: 5/31/2024
- Cumulative days on market: 3 days
- Electric utility on property: Yes
Price history
| Date | Event | Price |
|---|---|---|
| 6/26/2024 | Sold | $1,700,000-10.5%$268/sqft |
Source:  MIBOR as distributed by MLS GRID #21975155 Report a problem MIBOR as distributed by MLS GRID #21975155 Report a problem | ||
| 6/3/2024 | Pending sale | $1,899,999$299/sqft |
Source: MIBOR as distributed by MLS GRID #21975155 Report a problem | ||
| 5/31/2024 | Listed for sale | $1,899,999$299/sqft |
Source: MIBOR as distributed by MLS GRID #21975155 Report a problem | ||
Public tax history
| Year | Property taxes | Tax assessment |
|---|---|---|
| 2025 | $19,068 +15.7% | $1,627,200 +1.4% |
| 2024 | $16,483 +14.3% | $1,604,600 +15.3% |
| 2023 | $14,417 +9.4% | $1,392,100 +18.3% |
| 2022 | $13,181 +1.4% | $1,177,200 +10.2% |
| 2021 | $13,002 -0.5% | $1,068,200 +1.8% |
| 2020 | $13,070 +0.3% | $1,049,700 -0.5% |
| 2019 | $13,034 +2.4% | $1,055,000 +1.1% |
| 2018 | $12,729 -0.2% | $1,044,000 +0.4% |
| 2017 | $12,756 +10.7% | $1,039,400 -0.3% |
| 2016 | $11,526 -42% | $1,042,200 +6.7% |
| 2014 | $19,866 -5.1% | $976,600 -0.6% |
| 2013 | $20,936 +1.9% | $982,300 +1.9% |
| 2012 | $20,546 -1.5% | $963,900 -4.4% |
| 2011 | $20,859 +4.7% | $1,008,700 |
| 2010 | $19,917 +23.8% | $1,008,700 |
| 2009 | $16,088 -0.1% | $1,008,700 -4.7% |
| 2007 | $16,097 +15.9% | $1,058,100 +9.7% |
| 2006 | $13,884 | $964,900 +25.8% |
| 2005 | -- | $767,300 +51.9% |
| 2002 | $11,071 -1.6% | $505,200 +200% |
| 2001 | $11,255 | $168,400 |
Find assessor info on the county website
Neighborhood: 46256
Nearby homes
- $1,931,4004 bd5 ba7.8k sqft9648 Spruance Ct, Indianapolis, IN 46256Off Market
- $1,337,5004 bd4 ba4.8k sqft9652 Spruance Ct, Indianapolis, IN 46256Off Market
- $685,0003.71 acres0 Geist Rd, Fishers, IN 46037Sold
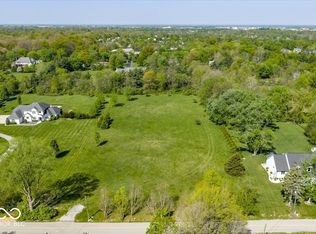
- $1,467,1004 bd2 ba4.5k sqft9656 Spruance Ct, Indianapolis, IN 46256Off Market
- $1,125,0005 bd4 ba5k sqft9667 Spruance Ct, Indianapolis, IN 46256Sold
- $1,994,2005 bd4 ba5.5k sqft9660 Spruance Ct, Indianapolis, IN 46256Off Market
- $1,310,5004 bd3 ba4.8k sqft11643 Solomons Ct, Fishers, IN 46037Off Market
- $668,8005 bd3 ba4.2k sqft10999 Windjammer Trce, Indianapolis, IN 46256Off Market
Nearby schools
GreatSchools rating
- 9/10Geist Elementary SchoolGrades: PK-4Distance: 2.5 mi
- 8/10Fall Creek Junior HighGrades: 7-8Distance: 3 mi
- 10/10Hamilton Southeastern High SchoolGrades: 9-12Distance: 3.6 mi
Schools provided by the listing agent
- Elementary: Geist Elementary School
- High: Hamilton Southeastern HS
Source: MIBOR as distributed by MLS GRID. This data may not be complete. We recommend contacting the local school district to confirm school assignments for this home.
Get a cash offer in 3 minutes
Find out how much your home could sell for in as little as 3 minutes with a no-obligation cash offer.
Estimated market value
$2,208,700
Get a cash offer in 3 minutes
Find out how much your home could sell for in as little as 3 minutes with a no-obligation cash offer.
Estimated market value
$2,208,700
- Indiana
- Hamilton County
- Fishers
- 46256
- 9644 Spruance Ct
