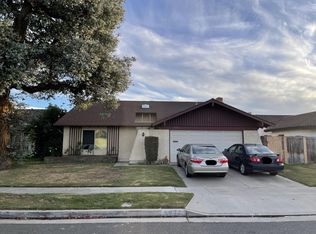
Discover your dream home in the heart of the sought-after Fountain Valley: a meticulously remodeled, single-story, 4 bedroom 2 bathroom residence that promises an unparalleled living experience. From the moment you approach, modern double doors invite you into a spacious front living area, immediately drawing your attention to the striking floor-to-ceiling fireplace adorned with custom tiles—a testament to the home's blend of elegance and comfort.
The heart of this exquisite home is undoubtedly the chef-inspired kitchen, thoughtfully designed with a central island that doubles as a gathering spot, bathed in the warm glow of pendant lighting. Quartz countertops with a chic waterfall edge, coupled with custom wood cabinetry against a backdrop of spectacular tiled backsplash, set the stage for culinary exploration. Equipped with a high-end gas range, stainless steel appliances, and a dedicated bar area near the dining room—complete with wine storage—it's an entertainer's paradise.
Tranquility defines the spacious primary suite, boasting a designer bathroom that offers a sanctuary with its stunning porcelain-tiled shower. The inclusion of double sinks in a new vanity, paired with a walk-in closet featuring custom cabinets, ensures both luxury and functionality. The secondary bathroom mirrors this sophistication, featuring a modern tub/shower with tile surround, double sinks, and direct backyard access.
Embracing modern living, the home is adorned with luxury vinyl plank flooring for effortless upkeep, double-pane windows that flood the space with natural light, and added conveniences like recessed lighting, a brand-new furnace, AC, and roof.
Step outside to the expansive backyard, an oasis with ample space for a pool and a generous patio designed for alfresco dining, capturing the essence of California living. Positioned within a distinguished school district and just a short stroll from fine dining and entertainment, this home isn't just a residence—it's a lifestyle waiting to be claimed as your forever home.
Sold for $1,410,000
Listed by: Seven Gables Real Estate • Nickolas White • Contact: 714-500-3300
Bought with: Redfin Corporation
$1,410,000
9644 Turtledove Ave, Fountain Valley, CA 92708
4beds
1,675sqft
Single Family Residence
Built in 1970
7,223 Square Feet Lot
$1,483,200 Zestimate®
$842/sqft
$5,028 Estimated rent
Home value
$1,483,200
$1.41M - $1.56M
$5,028/mo
Zestimate® history
Owner options
List your home for rent
$5,028/mo
Rent Zestimate®
Find your next renter with Zillow Rental Manager. Plus, with online applications, you can quickly screen prospective tenants – for free.
$5,028/mo
Rent Zestimate®
Refinance and save
$8,875/mo
Est. payment
Refinancing to a lower rate could help reduce your monthly payments and save thousands over the life of the loan.
$8,875/mo
Est. payment
Explore your selling options
Work with a Zillow partner agent
Leverage their expertise and Zillow's premium Showcase listings to get your home seen by more buyers.
Get startedList with your own agent
Get your home in front of millions of buyers by listing it on Zillow.
Learn how to do itSell it yourself
Take full control of how buyers see your home on Zillow by listing For Sale by Owner (FSBO).
List your homeWhat's special
Brand - new furnaceWine storageExpansive backyardDirect backyard accessCentral islandModern livingModern tub
Zillow last checked:
Listing updated:
Listed by:
Nickolas White DRE #01767819 714-500-3300,
Seven Gables Real Estate,
Kristina Lightman DRE #00942615 714-378-0909,
Seven Gables Real Estate
Bought with:
Mary Ann Lawson, DRE #01972514
Redfin Corporation
Source: CRMLS,MLS#: OC24052108 Originating MLS: California Regional MLS
Originating MLS: California Regional MLSFacts & features
Interior
Bedrooms & bathrooms
- Bedrooms: 4
- Bathrooms: 2
- Full bathrooms: 1
- 3/4 bathrooms: 1
- Main level bathrooms: 2
- Main level bedrooms: 4
Rooms
- Room types: Bedroom, Entry/Foyer, Living Room, Primary Bathroom, Primary Bedroom, Other, Dining Room
Primary bedroom
- Features: Main Level Primary
Primary bedroom
- Features: Primary Suite
Bedroom
- Features: Bedroom on Main Level
Bedroom
- Features: All Bedrooms Down
Bathroom
- Features: Bathroom Exhaust Fan, Dual Sinks, Quartz Counters, Remodeled, Separate Shower, Tub Shower, Upgraded, Walk-In Shower
Kitchen
- Features: Kitchen Island, Pots & Pan Drawers, Quartz Counters, Remodeled, Self-closing Cabinet Doors, Self-closing Drawers, Updated Kitchen, Utility Sink
Other
- Features: Walk-In Closet(s)
Heating
- Central
Cooling
- Central Air
Appliances
- Included: 6 Burner Stove, Dishwasher, Gas Range, Range Hood, Warming Drawer
- Laundry: Washer Hookup, In Garage
Features
- Separate/Formal Dining Room, High Ceilings, Open Floorplan, Quartz Counters, Recessed Lighting, All Bedrooms Down, Bedroom on Main Level, Main Level Primary, Primary Suite, Walk-In Closet(s)
- Flooring: Vinyl
- Doors: Double Door Entry, Panel Doors
- Windows: Double Pane Windows
- Has fireplace: Yes
- Fireplace features: Gas, Living Room
- Common walls with other units/homes: No Common Walls
Interior area
- Total interior livable area: 1,675 sqft
- Finished area below ground: 0
Property
Parking
- Total spaces: 4
- Parking features: Attached Carport, Door-Single, Garage, Private
- Attached garage spaces: 2
- Has carport: Yes
- Uncovered spaces: 2
Accessibility
- Accessibility features: None
Features
- Levels: One
- Stories: 1
- Entry location: ground
- Patio & porch: Tile
- Pool features: None
- Spa features: None
- Fencing: Block
- Has view: Yes
- View description: None
Lot
- Size: 7,223 Square Feet
- Features: Front Yard, Garden, Yard
Details
- Parcel number: 15712122
- Zoning: R1
- Special conditions: Standard
Construction
Type & style
- Home type: SingleFamily
- Property subtype: Single Family Residence
Materials
- Foundation: Slab
Condition
- Turnkey
- New construction: No
- Year built: 1970
Utilities & green energy
- Sewer: Public Sewer
- Water: Public
- Utilities for property: Electricity Connected, Natural Gas Connected, Sewer Connected
Community & HOA
Community
- Features: Curbs
- Subdivision: Rancho Mesa (Ranm)
Location
- Region: Fountain Valley
Financial & listing details
- Price per square foot: $842/sqft
- Tax assessed value: $1,446,332
- Annual tax amount: $15,933
- Date on market: 3/14/2024
- Cumulative days on market: 9 days
- Listing terms: Cash,Cash to Existing Loan,Cash to New Loan,Conventional,1031 Exchange,FHA,Fannie Mae
- Exclusions: All personal property / staged items
Price history
| Date | Event | Price |
|---|---|---|
| 4/16/2024 | Sold | $1,410,000+0.8%$842/sqft |
Source:  CRMLS #OC24052108 Report a problem CRMLS #OC24052108 Report a problem | ||
| 3/24/2024 | Pending sale | $1,399,500$836/sqft |
Source: CRMLS #OC24052108 Report a problem | ||
| 3/14/2024 | Listed for sale | $1,399,500+59.9%$836/sqft |
Source: CRMLS #OC24052108 Report a problem | ||
| 11/30/2023 | Sold | $875,000$522/sqft |
Source: Public Record Report a problem | ||
Public tax history
| Year | Property taxes | Tax assessment |
|---|---|---|
| 2025 | $15,933 +41.2% | $1,446,332 +44.6% |
| 2024 | $11,284 +267% | $1,000,000 +287.7% |
| 2023 | $3,074 +1.6% | $257,961 +2% |
| 2022 | $3,025 +2% | $252,903 +2% |
| 2021 | $2,967 +0.6% | $247,945 +1% |
| 2020 | $2,948 | $245,403 +2% |
| 2019 | $2,948 +2% | $240,592 +2% |
| 2018 | $2,891 +3.6% | $235,875 +2% |
| 2017 | $2,790 | $231,250 +2% |
| 2016 | $2,790 +4.3% | $226,716 +1.5% |
| 2015 | $2,675 +3.7% | $223,311 +2% |
| 2014 | $2,580 | $218,937 +0.5% |
| 2013 | -- | $217,948 +2% |
| 2012 | -- | $213,675 +2% |
| 2011 | -- | $209,486 +0.8% |
| 2010 | -- | $207,921 -0.2% |
| 2009 | -- | $208,415 +4% |
| 2008 | -- | $200,323 |
| 2007 | -- | $200,323 +2% |
| 2006 | -- | $196,396 +2% |
| 2005 | -- | $192,546 +2% |
| 2004 | -- | $188,771 +1.9% |
| 2003 | -- | $185,312 +2% |
| 2002 | -- | $181,679 +2% |
| 2001 | $1,929 +1.9% | $178,117 +2% |
| 2000 | $1,893 | $174,625 |
Find assessor info on the county website
Neighborhood: 92708
Nearby homes
- $1,384,3004 bd2 ba1.6k sqft9632 Turtledove Ave, Fountain Valley, CA 92708Off Market
- $1,548,8006 bd3 ba2.7k sqft9656 Turtledove Ave, Fountain Valley, CA 92708Off Market
- $129,0002 bd2 ba1.1k sqft235 Albatross Ln, Fountain Valley, CA 92708For Sale

- $1,327,8003 bd2 ba1.4k sqft9622 Turtledove Ave, Fountain Valley, CA 92708Off Market
- $1,189,9003 bd2 ba1.4k sqft9666 Turtledove Ave, Fountain Valley, CA 92708Off Market
- $1,515,5004 bd2 ba1.6k sqft9643 Turtledove Ave, Fountain Valley, CA 92708Off Market
- $1,248,2004 bd2 ba1.5k sqft9610 Turtledove Ave, Fountain Valley, CA 92708Off Market
- $1,434,3004 bd2 ba2.1k sqft9678 Turtledove Ave, Fountain Valley, CA 92708Off Market
Nearby schools
GreatSchools rating
- 10/10Gisler (Robert) Elementary SchoolGrades: K-5Distance: 0.9 mi
- 7/10Talbert (Samuel E.) Middle SchoolGrades: 6-8Distance: 1.4 mi
- 10/10Fountain Valley High SchoolGrades: 9-12Distance: 0.3 mi
Schools provided by the listing agent
- Elementary: Gisler
- Middle: Talbert
- High: Fountain Valley
Source: CRMLS. This data may not be complete. We recommend contacting the local school district to confirm school assignments for this home.
Get a cash offer in 3 minutes
Find out how much your home could sell for in as little as 3 minutes with a no-obligation cash offer.
Estimated market value
$1,483,200
Get a cash offer in 3 minutes
Find out how much your home could sell for in as little as 3 minutes with a no-obligation cash offer.
Estimated market value
$1,483,200
- California
- Orange County
- Fountain Valley
- 92708
- 9644 Turtledove Ave
Nearby cities
Nearby zip codes
Other Fountain Valley Topics
