Skip main navigation
Sold for $417,500
  • $417,500

    9644 Venice St, Union, KY 41091

    3beds
    2,505sqft
    Townhouse, Residential
    Built in 2024
    -- sqft lot
    $420,100 Zestimate®
    $167/sqft
    $2,916 Estimated rent

    Home value

    $420,100

    $391,000 - $454,000

    $2,916/mo

    Zestimate® history
    Loading
    Loading...

    Owner options

    List your home for rent

    $2,916/mo

    Rent Zestimate®

    Find your next renter with Zillow Rental Manager. Plus, with online applications, you can quickly screen prospective tenants – for free.

    Learn more

    $2,916/mo

    Rent Zestimate®

    Refinance and save

    $2,813/mo

    Est. payment

    Refinancing to a lower rate could help reduce your monthly payments and save thousands over the life of the loan.

    See today's rates

    $2,813/mo

    Est. payment

    Explore your selling options

    Work with a Zillow partner agent

    Leverage their expertise and Zillow's premium Showcase listings to get your home seen by more buyers.

    Get started

    List with your own agent

    Get your home in front of millions of buyers by listing it on Zillow.

    Learn how to do it

    Sell it yourself

    Take full control of how buyers see your home on Zillow by listing For Sale by Owner (FSBO).

    List your home

    What's special

    Huge walk-in closetCozy dining areaLarge pantryCovered patioVersatile game roomSpacious bathLuxurious primary suite
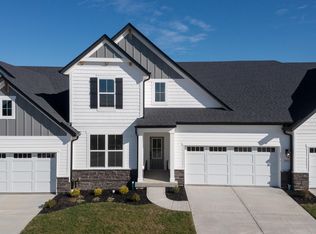
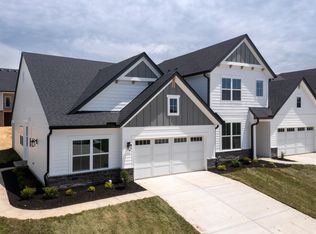
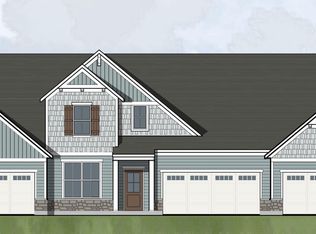
    Ask how you can lock your interest rate on this home today! The Drees Ventura is a stunning three bedroom townhome with a loft that effortlessly combines comfort and style. The first floor features a luxurious primary suite with a spacious bath and a huge walk-in closet, offering a peaceful retreat. The heart of the home is the kitchen, complete with a central island and large pantry, next to a cozy dining area and a bright family room with vaulted ceilings. A guest bedroom and full bath add privacy. Upstairs, a versatile game room overlooks the family room, along with a third bedroom and full bath. Relax on the covered patio or enjoy nearby dining and shopping at Union Promenade. All in Boone County schools.

    Zillow last checked:

    Listing updated:

    Listed by:

    John Heisler 859-468-9032,

    Drees/Zaring Realty

    Bought with:

    Eric Sztanyo, 241335

    Keller Williams Advisors

    Source: NKMLS,MLS#: 628342MLS Logo

    Facts & features

    Interior

    Bedrooms & bathrooms
    • Bedrooms: 3
    • Bathrooms: 3
    • Full bathrooms: 3
    Primary bedroom
    • Features: Bath Adjoins, Walk-In Closet(s)
    • Level: First
    • Area: 234
    • Dimensions: 18 x 13
    Bedroom 2
    • Features: Carpet Flooring
    • Level: First
    • Area: 143
    • Dimensions: 13 x 11
    Bedroom 3
    • Features: Carpet Flooring, Walk-In Closet(s)
    • Level: Second
    • Area: 143
    • Dimensions: 13 x 11
    Bathroom 2
    • Features: Tub With Shower
    • Level: First
    • Area: 35
    • Dimensions: 7 x 5
    Bathroom 3
    • Features: Shower, Luxury Vinyl Flooring
    • Level: Second
    • Area: 48
    • Dimensions: 8 x 6
    Dining room
    • Features: Luxury Vinyl Flooring
    • Level: First
    • Area: 128
    • Dimensions: 16 x 8
    Entry
    • Features: Luxury Vinyl Flooring
    • Level: First
    • Area: 32
    • Dimensions: 8 x 4
    Family room
    • Features: Luxury Vinyl Flooring
    • Level: First
    • Area: 224
    • Dimensions: 16 x 14
    Game room
    • Features: Luxury Vinyl Flooring
    • Level: Second
    • Area: 288
    • Dimensions: 18 x 16
    Kitchen
    • Features: Kitchen Island, Pantry, Luxury Vinyl Flooring
    • Level: First
    • Area: 104
    • Dimensions: 13 x 8
    Laundry
    • Features: Luxury Vinyl Flooring
    • Level: First
    • Area: 70
    • Dimensions: 10 x 7
    Primary bath
    • Features: Double Vanity, Shower
    • Level: First
    • Area: 72
    • Dimensions: 9 x 8
    Heating
    • Hot Water
    Cooling
    • Central Air
    Appliances
    • Included: Stainless Steel Appliance(s), Electric Oven, Gas Cooktop, Dishwasher, Disposal, Double Oven, Dryer, Microwave, Refrigerator, Washer
    Features
    • Kitchen Island, Walk-In Closet(s), Storage, Stone Counters, Smart Thermostat, Pantry, Open Floorplan, Entrance Foyer, Double Vanity, Recessed Lighting, Vaulted Ceiling(s), Wired for Data
    • Windows: Vinyl Frames
    Interior area
    • Total structure area: 2,505
    • Total interior livable area: 2,505 sqft

    Property

    Parking
    • Total spaces: 2
    • Parking features: Attached, Driveway, Garage, Garage Door Opener, Garage Faces Front
    • Attached garage spaces: 2
    • Has uncovered spaces: Yes
    Features
    • Levels: Two
    • Stories: 2
    • Patio & porch: Covered, Deck, Patio, Porch
    • Exterior features: Lighting
    • Has view: Yes
    • View description: Neighborhood
    Details
    • Zoning description: Residential

    Construction

    Type & style
    • Home type: Townhouse
    • Architectural style: Traditional
    • Property subtype: Townhouse, Residential
    • Attached to another structure: Yes
    Materials
    • HardiPlank Type, Brick, Cedar, Stone, Vinyl Siding
    • Foundation: Slab
    • Roof: Shingle
    Condition
    • New Construction
    • New construction: Yes
    • Year built: 2024
    Details
    • Warranty included: Yes

    Utilities & green energy

    • Sewer: Public Sewer
    • Water: Public
    • Utilities for property: Cable Available, Natural Gas Available, Sewer Available, Water Available

    Community & neighborhood

    Security
    • Security features: Security System, Smoke Detector(s)
    Location
    • Region: Union

    HOA & financial

    HOA
    • Has HOA: Yes
    • HOA fee: $257 monthly
    • Services included: Maintenance Grounds, Maintenance Structure, Snow Removal

    Other

    Other facts
    • Road surface type: Paved

    Price history

    DateEventPrice
    12/17/2025Sold$417,500-1.2%$167/sqft
    Source: NKMLS #628342 Report a problem
    11/10/2025Pending sale$422,500$169/sqft
    Source: NKMLS #628342 Report a problem
    10/31/2025Price change$422,500-1.7%$169/sqft
    Source: NKMLS #628342 Report a problem
    11/27/2024Listed for sale$429,900$172/sqft
    Source: NKMLS #628342 Report a problem

    Public tax history

    Tax history is unavailable.

    Neighborhood: 41091

    Nearby schools

    GreatSchools rating
    Schools provided by the listing agent
    • Elementary: Erpenbeck Elementary
    • Middle: Ockerman Middle School
    • High: Ryle High

    Source: NKMLS. This data may not be complete. We recommend contacting the local school district to confirm school assignments for this home.

    Get a cash offer in 3 minutes
    Find out how much your home could sell for in as little as 3 minutes with a no-obligation cash offer.
    Estimated market value
    $420,100
    Get a cash offer in 3 minutes
    Find out how much your home could sell for in as little as 3 minutes with a no-obligation cash offer.
    Estimated market value
    $420,100