Skip main navigation
Sold for $355,000
  • $355,000

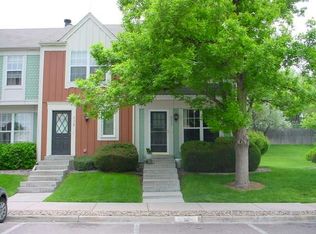
    9644 W Cornell Place, Lakewood, CO 80227

    2beds
    1,102sqft
    Townhouse
    Built in 1982
    -- sqft lot
    $335,700 Zestimate®
    $322/sqft
    $2,117 Estimated rent

    Home value

    $335,700

    $316,000 - $359,000

    $2,117/mo

    Zestimate® history
    Loading
    Loading...

    Owner options

    List your home for rent

    $2,117/mo

    Rent Zestimate®

    Find your next renter with Zillow Rental Manager. Plus, with online applications, you can quickly screen prospective tenants – for free.

    Learn more

    $2,117/mo

    Rent Zestimate®

    Refinance and save

    $2,325/mo

    Est. payment

    Refinancing to a lower rate could help reduce your monthly payments and save thousands over the life of the loan.

    See today's rates

    $2,325/mo

    Est. payment

    Explore your selling options

    Work with a Zillow partner agent

    Leverage their expertise and Zillow's premium Showcase listings to get your home seen by more buyers.

    Get started

    List with your own agent

    Get your home in front of millions of buyers by listing it on Zillow.

    Learn how to do it

    Sell it yourself

    Take full control of how buyers see your home on Zillow by listing For Sale by Owner (FSBO).

    List your home

    What's special

    Picturesque viewsPrivate patioElegant finishesGenerously sized bedroomsSleek countertopsModern kitchenLarge windows
    Welcome to your dream townhome at 9644 W. Cornell Pl., nestled in the serene community of Victoria Village in Lakewood, CO 80227. This charming residence offers a perfect blend of comfort and convenience, ideal for those seeking a tranquil yet connected lifestyle. Step inside to discover a spacious and inviting living area, adorned with natural light that highlights the elegant finishes throughout. The open-concept design seamlessly connects the living room to a modern kitchen, complete with sleek countertops and ample cabinetry, perfect for culinary enthusiasts. Upstairs, you'll find generously sized bedrooms offering a peaceful retreat, with large windows providing picturesque views of the surrounding greenery. The bathrooms are tastefully designed, featuring contemporary fixtures and finishes. Outside, enjoy your private patio, a perfect spot for morning coffee or evening relaxation. The community itself boasts well-maintained grounds and is surrounded by lush parks and trails, ideal for outdoor enthusiasts. Conveniently located, this townhome is just minutes away from popular dining spots like The Yabby Hut and shopping centers such as Belmar Shopping District. With easy access to major highways, commuting to downtown Denver or exploring the beautiful Colorado landscapes is a breeze. Don't miss the opportunity to make this delightful townhome your own. Experience the perfect blend of suburban tranquility and urban convenience at Victoria Village.

    Zillow last checked:

    Listing updated:

    Listed by:

    Calley Berken 303-829-1831 calley@realestateproscolorado.com,

    Epique Realty,

    Terri Hughes 303-868-1295,

    Epique Realty

    Bought with:

    Timothy Bohac, 40043242

    RE/MAX Alliance

    Source: REcolorado as distributed by MLS GRID,MLS#: 2872640MLS Logo

    Facts & features

    Interior

    Bedrooms & bathrooms
    • Bedrooms: 2
    • Bathrooms: 2
    • Full bathrooms: 1
    • 1/4 bathrooms: 1
    • Main level bathrooms: 1
    Primary bedroom
    • Description: 2 Large Closets
    • Level: Upper
    Bedroom
    • Description: Built-In Queen Murphy Bed
    • Level: Upper
    Bathroom
    • Level: Main
    Bathroom
    • Level: Upper
    Dining room
    • Level: Main
    Living room
    • Level: Main
    Heating
    • Forced Air
    Cooling
    • Air Conditioning-Room
    Appliances
    • Included: Dishwasher, Dryer, Microwave, Range, Refrigerator, Washer
    • Laundry: In Unit
    Features
    • Flooring: Laminate
    • Windows: Window Coverings
    • Basement: Crawl Space
    • Number of fireplaces: 1
    • Fireplace features: Family Room, Wood Burning
    • Common walls with other units/homes: 2+ Common Walls
    Interior area
    • Total structure area: 1,102
    • Total interior livable area: 1,102 sqft
    • Finished area above ground: 1,102

    Property

    Parking
    • Total spaces: 1
    • Details: Reserved Spaces: 1
    Features
    • Levels: Two
    • Stories: 2
    • Entry location: Ground
    Details
    • Parcel number: 164864
    • Special conditions: Standard

    Construction

    Type & style
    • Home type: Townhouse
    • Architectural style: Contemporary
    • Property subtype: Townhouse
    • Attached to another structure: Yes
    Materials
    • Vinyl Siding
    • Foundation: Concrete Perimeter
    • Roof: Composition
    Condition
    • Year built: 1982

    Utilities & green energy

    • Electric: 110V, 220 Volts
    • Sewer: Public Sewer
    • Water: Public
    • Utilities for property: Cable Available, Electricity Connected, Natural Gas Available, Phone Available

    Community & HOA

    Community
    • Security: Carbon Monoxide Detector(s), Smoke Detector(s)
    • Subdivision: Victoria Village Filing #1olw
    HOA
    • Has HOA: Yes
    • Services included: Maintenance Grounds, Maintenance Structure, Sewer, Trash, Water
    • HOA fee: $259 monthly
    • HOA name: KC and Associates
    • HOA phone: 303-933-6279
    Location
    • Region: Lakewood

    Financial & listing details

    • Price per square foot: $322/sqft
    • Tax assessed value: $313,476
    • Annual tax amount: $1,802
    • Date on market: 12/18/2024
    • Listing terms: Cash,Conventional,FHA
    • Exclusions: Only Personal Property
    • Ownership: Individual
    • Electric utility on property: Yes
    • Road surface type: Paved

    Price history

    DateEventPrice
    2/3/2025Sold$355,000$322/sqft
    Source: REcolorado as distributed by MLS GRID #2872640 Report a problem
    1/4/2025Pending sale$355,000$322/sqft
    Source: REcolorado as distributed by MLS GRID #2872640 Report a problem
    12/18/2024Listed for sale$355,000+39.2%$322/sqft
    Source: REcolorado as distributed by MLS GRID #2872640 Report a problem
    5/2/2024Listing removed--
    Source: Zillow Rentals Report a problem
    4/30/2024Listed for rent$2,195$2/sqft
    Source: Zillow Rentals Report a problem
    2/6/2018Sold$255,000+24.4%$231/sqft
    Source: Public Record Report a problem
    5/19/2016Sold$205,000+36.7%$186/sqft
    Source: Public Record Report a problem
    6/18/2003Sold$150,000+22%$136/sqft
    Source: Public Record Report a problem
    5/2/2000Sold$123,000$112/sqft
    Source: Public Record Report a problem

    Public tax history

    YearProperty taxesTax assessment
    2025$1,814 +0.7%$19,592 +2.1%
    2024$1,802 +5.9%$19,181
    2023$1,701 -1.2%$19,181 +8.7%
    2022$1,721 +8.9%$17,653 -2.8%
    2021$1,581 $18,161 +8.6%
    2020$1,581 +1.5%$16,728
    2019$1,558 +16.2%$16,728 +20.3%
    2018$1,341 $13,903
    2017$1,341 +27.2%$13,903 +20.9%
    2016$1,054 $11,495
    2015$1,054 +27.9%$11,495 +38.7%
    2014$824 -8.5%$8,287
    2013$901 +1.9%$8,287 -9.4%
    2012$884 -11%$9,146
    2011$992 +0%$9,146 -11.5%
    2010$992 -9.5%$10,340
    2009$1,096 +0.2%$10,340 -9.3%
    2008$1,094 -0.9%$11,400
    2007$1,103 +2.3%$11,400 +0.1%
    2006$1,079 +5.6%$11,390 +8.2%
    2005$1,021 +8.6%$10,530
    2004$940 +1.3%$10,530
    2003$929 +1.5%$10,530 +2.6%
    2002$915 +17.9%$10,260 +34.5%
    2001$776 -0.8%$7,630
    2000$782 $7,630
    Find assessor info on the county website

    Neighborhood: 80227

    Nearby schools

    GreatSchools rating
    Schools provided by the listing agent
    • Elementary: Bear Creek
    • Middle: Carmody
    • High: Bear Creek
    • District: Jefferson County R-1

    Source: REcolorado as distributed by MLS GRID. This data may not be complete. We recommend contacting the local school district to confirm school assignments for this home.

    Get a cash offer in 3 minutes
    Find out how much your home could sell for in as little as 3 minutes with a no-obligation cash offer.
    Estimated market value
    $335,700
    Get a cash offer in 3 minutes
    Find out how much your home could sell for in as little as 3 minutes with a no-obligation cash offer.
    Estimated market value
    $335,700