Beautifully designed home on a desirable corner lot with a spacious side yard and large front yard, located in a fantastic neighborhood. Originally built as a former spec home, this property offers a functional layout paired with thoughtful details. Step inside to an open-concept floor plan filled with natural light, featuring tile and LVP flooring, quartz countertops throughout, and custom built-ins that add both style and everyday convenience. The kitchen is well-appointed with a gas stove, breakfast bar, and abundant storage, making it ideal for both daily living and entertaining. The home offers a versatile downstairs office with a closet, perfect for working from home or easily converted into a potential fifth bedroom if desired. Upstairs, you’ll find a Murphy bed, adding flexibility for guests or additional living space. And a beautiful sunset window right off the stairs. The spacious primary suite provides a comfortable retreat, complete with a dual vanity, soaking tub, and separate shower in the ensuite bath. Features a spacious walk-in closet. Outdoor living is just as enjoyable and designed for entertaining, featuring a covered patio, extended concrete, a raised garden bed, and a storage shed. Included washer, dryer, and fridge add extra convenience. A community pool and neighborhood park round out the amenities offered in the sought-after Southcreek subdivision.
Active
Price cut: $3K (7/10)
$533,000
9644 W Goldenpond Ct, Boise, ID 83709
4beds
3baths
2,192sqft
Single Family Residence
Built in 2018
6,621 Square Feet Lot
$531,300 Zestimate®
$243/sqft
$65/mo HOA
What's special
Storage shedRaised garden bedBreakfast barAbundant storageCovered patioSpacious side yardDesirable corner lot
- 46 days |
- 1,025 |
- 77 |
Likely to sell faster than
Zillow last checked:
Listing updated:
Listed by:
Michael Williams Main:208-391-2391,
Amherst Madison
Source: IMLS,MLS#: 98989118
Facts & features
Interior
Bedrooms & bathrooms
- Bedrooms: 4
- Bathrooms: 3
Primary bedroom
- Level: Upper
- Area: 210
- Dimensions: 15 x 14
Bedroom 2
- Level: Upper
- Area: 120
- Dimensions: 12 x 10
Bedroom 3
- Level: Upper
- Area: 144
- Dimensions: 12 x 12
Bedroom 4
- Level: Upper
- Area: 169
- Dimensions: 13 x 13
Family room
- Level: Main
- Area: 120
- Dimensions: 12 x 10
Kitchen
- Level: Main
- Area: 143
- Dimensions: 13 x 11
Heating
- Ceiling, Forced Air, Natural Gas
Cooling
- Central Air
Appliances
- Included: Gas Water Heater, Tank Water Heater, Dishwasher, Disposal, Microwave, Oven/Range Freestanding
Features
- Bath-Master, Family Room, Great Room, Double Vanity, Walk-In Closet(s), Breakfast Bar, Pantry, Number of Baths Upper Level: 2
- Flooring: Tile, Carpet
- Has basement: No
- Number of fireplaces: 1
- Fireplace features: One, Gas
Interior area
- Total structure area: 2,192
- Total interior livable area: 2,192 sqft
- Finished area above ground: 2,192
- Finished area below ground: 0
Property
Parking
- Total spaces: 2
- Parking features: Attached
- Attached garage spaces: 2
Features
- Levels: Two
- Patio & porch: Covered Patio/Deck
- Pool features: Community, In Ground, Pool
- Has view: Yes
Lot
- Size: 6,621 Square Feet
- Features: Standard Lot 6000-9999 SF, Irrigation Available, Sidewalks, Views, Corner Lot, Auto Sprinkler System, Full Sprinkler System, Pressurized Irrigation Sprinkler System
Details
- Parcel number: R8048250260
Construction
Type & style
- Home type: SingleFamily
- Property subtype: Single Family Residence
Materials
- Frame, Masonry
- Roof: Composition,Architectural Style
Condition
- Year built: 2018
Details
- Builder name: Hayden Homes
Utilities & green energy
- Water: Public
- Utilities for property: Sewer Connected, Cable Connected, Broadband Internet
Green energy
- Indoor air quality: Contaminant Control
Community & HOA
Community
- Subdivision: Southcreek
HOA
- Has HOA: Yes
- HOA fee: $195 quarterly
Location
- Region: Boise
Financial & listing details
- Price per square foot: $243/sqft
- Tax assessed value: $472,800
- Annual tax amount: $2,314
- Date on market: 6/5/2026
- Ownership: Fee Simple
Estimated market value
$531,300
$505,000 - $558,000
$2,672/mo
Price history
Price history is unavailable.
Public tax history
| Year | Property taxes | Tax assessment |
|---|---|---|
| 2025 | $2,094 -0.6% | $472,800 +5.3% |
| 2024 | $2,108 -17.9% | $449,000 +5.2% |
| 2023 | $2,567 +10.8% | $426,700 -20.2% |
| 2022 | $2,317 -25.9% | $535,000 +28.7% |
| 2021 | $3,128 -2.6% | $415,600 +25.3% |
| 2020 | $3,211 +85% | $331,600 +3% |
| 2019 | $1,735 | $321,900 +99.3% |
| 2018 | -- | $161,500 |
Find assessor info on the county website
Monthly payment
Est. payment
Payment breakdown
Explore the cost of this home by adjusting the details. Changes won't be saved.Climate risks
Neighborhood: Southwest Ada County
Nearby schools
GreatSchools rating
- 6/10Amity Elementary SchoolGrades: PK-6Distance: 0.2 mi
- 4/10West Junior High SchoolGrades: 7-9Distance: 1 mi
- 7/10Borah Senior High SchoolGrades: 9-12Distance: 3.2 mi
Schools provided by the listing agent
- Elementary: Amity
- Middle: West Boise Jr
- High: Borah
- District: Boise School District #1
Source: IMLS. This data may not be complete. We recommend contacting the local school district to confirm school assignments for this home.
- $469,3003 bd2 ba1.4k sqft9638 W Goldenpond Ct, Boise, ID 83709Off Market
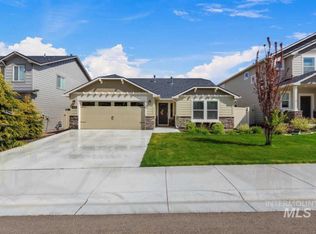
- $532,8003 bd3 ba2.3k sqft9632 W Goldenpond Ct, Boise, ID 83709Off Market
- $551,2003 bd3 ba2.2k sqft9645 W Goldenpond Ct, Boise, ID 83709Off Market
- $730,7004 bd4 ba2.9k sqft4262 S Silveroak Way, Boise, ID 83709Off Market
- $475,9003 bd2 ba1.4k sqft9639 W Goldenpond Ct, Boise, ID 83709Off Market
- $559,4004 bd3 ba2.1k sqft9648 W Moonlight Dr #29/1, Sc Boise, ID 83709Off Market
- $446,5003 bd2 ba1.4k sqft9656 W Moonlight Drive 31/1 #SC, Boise, ID 83709Off Market
- $467,2003 bd2 ba1.4k sqft9639 W Goldenpond Court 7/11 #SC, Boise, ID 83709Off Market
A local agent can set up tours, give advice and negotiate with sellers.
A local lender can help you make sure your offer is ready when you are.
Similar homes
- $489,0004 bd3 ba1.9k sqft12048 W Victory Rd, Boise, ID 83709Active
 MLS ID #98993133, Janet Thompson, Group One Sotheby's Int'l Realty. IMLS
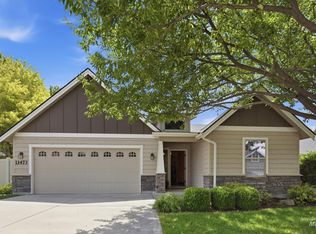
 - $514,9003 bd2 ba1.7k sqft11473 W Jennie Lakes St, Boise, ID 83709Active
 MLS ID #98991741, Leah Morgan, Coldwell Banker Tomlinson. IMLS
 - $475,0003 bd3 ba1.6k sqft3869 N Jackie Ln, Boise, ID 83704Active
 MLS ID #98994493, Katie Evans, Keller Williams Realty Boise. IMLS
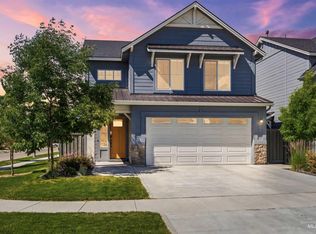
 - $524,9004 bd3 ba2.2k sqft3286 E Collingwood Dr, Meridian, ID 83642Active
 MLS ID #98989921, Andrea Pettitt, Silvercreek Realty Group. IMLS
 - $554,9004 bd3 ba2.6k sqft717 W Lyra St, Meridian, ID 83642ActiveMLS ID #98994169, Rebekah Mckernan, Keller Williams Realty Boise. IMLS
- $499,0003 bd3 ba1.5k sqft3124 S Skene Ave, Boise, ID 83705ActiveMLS ID #98991619, Bailly Woodring, Silvercreek Realty Group. IMLS
- $480,0003 bd3 ba2k sqft3374 S Glacier Bay Ave, Meridian, ID 83642ActiveMLS ID #98993391, Kristen Nowack, Redfin Corporation. IMLS
- $524,9004 bd3 ba2.6k sqft530 W Screech Owl Dr, Kuna, ID 83634ActiveMLS ID #98990795, Kim Keene, Keller Williams Realty Boise. IMLS
- $539,9004 bd2 ba2k sqft3665 W La Brea Dr, Meridian, ID 83642ActiveMLS ID #98988084, Deanna Fulcher, Coldwell Banker Tomlinson. IMLS
- $575,0003 bd3 ba2.1k sqft9497 S Macadan Way, Kuna, ID 83634ActiveMLS ID #98990789, Shelby Matson, Idaho Life Real Estate. IMLS
- $619,9004 bd2 ba1.9k sqft1425 W Coastal Dr, Meridian, ID 83642ActiveMLS ID #98993056, Kaitlin Tookey Palmer, Amherst Madison. IMLS
- $620,0004 bd3 ba2.5k sqft792 W Bird Wing Dr, Meridian, ID 83646ActiveMLS ID #98993667, Karen Spalding, Equity Northwest Real Estate. IMLS
- $555,0004 bd3 ba2.2k sqft2257 W Pebblestone St, Meridian, ID 83646ActiveMLS ID #98982396, Staci Kidder, Homes of Idaho. IMLS
- $599,9004 bd3 ba1.9k sqft5036 E Fescue Dr, Boise, ID 83716Price ChangeMLS ID #98991633, Mila Perry, Homes of Idaho. IMLS
- $514,9904 bd3 ba2.2k sqft3500 E Fitz Roy St, Kuna, ID 83634ActiveIMLS
- $355,0003 bd3 ba1.2k sqft10739 W Brownstone Ln, Boise, ID 83709ActiveMLS ID #98993242, Shana Gonzales, Sweet Group Realty. IMLS
- $499,0004 bd3 ba2.6k sqft7814 E Drouillard St, Nampa, ID 83687ActiveMLS ID #98992446, Ranee Wilke, Silvercreek Realty Group. IMLS
- $549,0004 bd3 ba2.6k sqft6072 W Quintale Dr, Meridian, ID 83646ActiveMLS ID #98984384, Chris Stewart, Homes of Idaho. IMLS
- $675,0003 bd3 ba2.4k sqft10668 W Goldenrod Ave, Boise, ID 83713ActiveMLS ID #98990920, Alicia Rodman, The Brick Group Real Estate. IMLS
- $525,0004 bd3 ba2.6k sqft7645 E Iroquois St, Nampa, ID 83687ActiveMLS ID #98983403, Cesar Lira-guzman, Silvercreek Realty Group. IMLS
