Skip main navigation
Off market
  • $1,043,000

    9644 W P Ave, Kalamazoo, MI 49009

    7beds
    6,460sqft
    SingleFamily
    Built in 2007
    2 Acres Lot
    $1,043,000 Zestimate®
    $161/sqft
    $5,283 Estimated rent

    Home value

    $1,043,000

    $970,000 - $1.13M

    $5,283/mo

    Zestimate® history
    Loading
    Loading...

    Owner options

    List your home for rent

    $5,283/mo

    Rent Zestimate®

    Find your next renter with Zillow Rental Manager. Plus, with online applications, you can quickly screen prospective tenants – for free.

    Learn more

    $5,283/mo

    Rent Zestimate®

    Refinance and save

    $5,600/mo

    Est. payment

    Refinancing to a lower rate could help reduce your monthly payments and save thousands over the life of the loan.

    See today's rates

    $5,600/mo

    Est. payment

    Explore your selling options

    Work with a Zillow partner agent

    Leverage their expertise and Zillow's premium Showcase listings to get your home seen by more buyers.

    Get started

    List with your own agent

    Get your home in front of millions of buyers by listing it on Zillow.

    Learn how to do it

    Sell it yourself

    Take full control of how buyers see your home on Zillow by listing For Sale by Owner (FSBO).

    List your home

    What's special

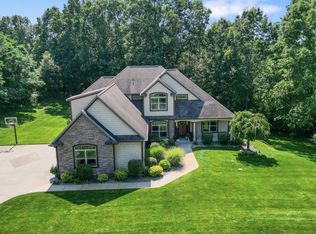
    Welcome to this impeccably appointed and decorated 7 bed, 4 ½ bath home with extensive outside living. Large pool with natural stone accents, outside kitchen and cabana, fire pit, and putting green by Signature Outdoor Concepts. Multi-sport court with outside lighting. The magnificent great room offers hand scraped maple floors with a floor to ceiling 18' stone fireplace and a stunning custom-built bookshelf (17 x 18) with a library ladder. Ceilings are 9-18 feet throughout. Main floor master site has trey ceiling with his/her closets and a spa like bath. Main floor office has custom built-ins and maple flooring. Main floor laundry has an adjacent locker area with custom lockers. Kitchen has a gorgeous stone surround cooking area with granite countertops and 2 copper sinks. Island has a custom maple countertop. Large eat in area and dining room. Family room has gas fireplace surrounded by built-ins. Upstairs has 4 large beds and 2 full baths. Walkout basement has 2 large beds with wa

    This property is off market, which means it's not currently listed for sale or rent on Zillow. This may be different from what's available on other websites or public sources.

    Facts & features

    Interior

    Bedrooms & bathrooms
    • Bedrooms: 7
    • Bathrooms: 5
    • Full bathrooms: 4
    • 1/2 bathrooms: 1
    • Main level bathrooms: 2
    • Main level bedrooms: 1
    Heating
    • Forced air, Gas
    Cooling
    • Central
    Appliances
    • Included: Dishwasher, Dryer, Freezer, Garbage disposal, Microwave, Range / Oven, Refrigerator, Washer
    • Laundry: Main Level
    Features
    • Ceiling Fan(s), Wet Bar
    • Flooring: Hardwood
    • Windows: Insulated Windows, Window Treatments, Screens, Low Emissivity Windows
    • Basement: Basement (not specified)
    • Has fireplace: Yes
    • Fireplace features: Wood Burning, Family Room, Living Room, Gas Log, Recreation Room
    Interior area
    • Total interior livable area: 6,460 sqft
    • Finished area below ground: 1882

    Property

    Parking
    • Parking features: Garage - Attached
    Features
    • Patio & porch: Deck, Patio, Porch
    • Exterior features: Stone, Wood
    • Pool features: Cabana, Outdoor/Inground
    • Fencing: Fenced Back, Decor Fence
    • Frontage length: 200.00
    Lot
    • Size: 2 Acres
    Details
    • Parcel number: 0908380050

    Construction

    Type & style
    • Home type: SingleFamily
    • Architectural style: Traditional
    Materials
    • Roof: Composition
    Condition
    • Year built: 2007

    Utilities & green energy

    • Sewer: Septic Tank
    • Water: Well
    • Utilities for property: Natural Gas Connected, Natural Gas Available, Natural Gas

    Community & neighborhood

    Location
    • Region: Kalamazoo

    Other

    Other facts
    • Flooring: Wood, Stone, Ceramic Floor
    • Sewer: Septic Tank
    • Heating: Forced Air, Natural Gas, Fireplace(s)
    • WaterSource: Well
    • Appliances: Dishwasher, Refrigerator, Disposal, Dryer, Microwave, Washer, Cooktop, Freezer, Oven, Range, Built in Oven
    • FireplaceYN: true
    • InteriorFeatures: Ceiling Fan(s), Wet Bar
    • GarageYN: true
    • AttachedGarageYN: true
    • HeatingYN: true
    • Utilities: Natural Gas Connected, Natural Gas Available, Natural Gas
    • PatioAndPorchFeatures: Deck, Patio, Porch
    • CoolingYN: true
    • FireplaceFeatures: Wood Burning, Family Room, Living Room, Gas Log, Recreation Room
    • ExteriorFeatures: Underground Sprinkler, Tennis Court(s), Terraced Yard, Shrubs/Hedges, Ground Cover, Flower Garden, Garden Area
    • ConstructionMaterials: Stone, Wood Siding, Aluminum Siding
    • Roof: Composition
    • ArchitecturalStyle: Traditional
    • HomeWarrantyYN: True
    • MainLevelBathrooms: 2
    • WindowFeatures: Insulated Windows, Window Treatments, Screens, Low Emissivity Windows
    • ParkingFeatures: Attached, Garage Door Opener
    • CoveredSpaces: 3
    • Cooling: Central Air
    • Basement: Walk-Out Access
    • LaundryFeatures: Main Level
    • RoomKitchenFeatures: Pantry, Eating Area, Center Island, Mud Room Access, Snack Bar
    • MainLevelBedrooms: 1
    • BelowGradeFinishedArea: 1882
    • FrontageLength: 200.00
    • FireplacesTotal: 3.00
    • PoolFeatures: Cabana, Outdoor/Inground
    • RoomDiningRoomLevel: Main Level
    • RoomKitchenLevel: Main Level
    • RoomLivingRoomLevel: Main Level
    • RoomMasterBathroomLevel: Main Level
    • RoomMasterBedroomLevel: Main Level
    • RoomBedroom2Level: Upper Level
    • Fencing: Fenced Back, Decor Fence
    • RoomBedroom4Level: Upper Level
    • RoomFamilyRoomLevel: Main Level
    • RoomBedroom3Level: Main Level
    • RoomBedroom5Level: Upper Level

    Price history

    DateEventPrice
    12/6/2019Sold$745,000-6.8%$115/sqft
    Source: MichRIC #19008914 Report a problem
    7/19/2019Price change$799,000-3.7%$124/sqft
    Source: Jaqua REALTORS #19008914 Report a problem
    6/12/2019Price change$829,900-2.4%$128/sqft
    Source: Jaqua REALTORS #19008914 Report a problem
    5/20/2019Price change$849,900-2.9%$132/sqft
    Source: Jaqua REALTORS #19008914 Report a problem
    4/18/2019Price change$874,900-1.7%$135/sqft
    Source: Jaqua REALTORS #19008914 Report a problem
    4/5/2019Price change$890,000-3.8%$138/sqft
    Source: Jaqua REALTORS #19008914 Report a problem
    8/29/2018Listed for sale$925,000+37%$143/sqft
    Source: Berkshire Hathaway HomeServices Michigan Real Estate #18042643 Report a problem
    1/5/2012Sold$675,000$104/sqft
    Source: MichRIC #11060862 Report a problem

    Public tax history

    YearProperty taxesTax assessment
    2025$13,290 +4.6%$531,500 +8.6%
    2024$12,701 $489,500 +8.6%
    2023-- $450,600 +10.3%
    2022-- $408,500 +5.1%
    2021-- $388,600 +12.5%
    2020-- $345,400 +12.4%
    2018-- $307,200 -0.2%
    2017-- $307,700 +2.6%
    2016-- $299,800 -1.7%
    2015-- $304,900
    2014-- $304,900 +8.7%
    2013-- $280,500 +6.4%
    2012-- $263,700 -1.9%
    2011-- $268,800 +8.3%
    2010-- $248,100 -16%
    2009-- $295,300 +2.2%
    2008-- $288,900

    Find assessor info on the county website

    Neighborhood: 49009

    Nearby schools

    GreatSchools rating
    Schools provided by the listing agent
    • District: Mattawan

    Source: The MLS. This data may not be complete. We recommend contacting the local school district to confirm school assignments for this home.

    Get a cash offer in 3 minutes
    Find out how much your home could sell for in as little as 3 minutes with a no-obligation cash offer.
    Estimated market value
    $1,043,000
    Get a cash offer in 3 minutes
    Find out how much your home could sell for in as little as 3 minutes with a no-obligation cash offer.
    Estimated market value
    $1,043,000