OPEN HOUSE SATURDAY, SEP. 12TH 1-4 PM! Welcome to this beautifully maintained home offering comfort, convenience, and thoughtful updates throughout. Ideally located just minutes from the Chisholm Trail Parkway, this property provides an easy commute, along with convenient access to shopping, groceries, restaurants, and the upcoming Target nearby. The home features a welcoming covered back patio where you can enjoy beautiful sunsets, peaceful evenings, and views of the open field behind the property. Inside, the home is filled with beautiful natural light, especially in the back half of the house during the evening. Recent improvements include a roof replaced in August 2025, a new stove installed in August 2025, updated bathrooms in 2025, new carpet installed in April 2026, and hardwood floors added to the guest bedroom. Additional updates include quartz countertops, a new kitchen sink and faucet, pendant lighting, and under-cabinet lighting, all completed in 2021. A storm door has also been added to the front entry. The HVAC system and water heater were installed in 2014 and have been well maintained. The home also features a patio poured in 2019, bedroom updates completed in 2022, and additional improvements throughout the home completed in 2019. Enjoy the benefits of friendly, quiet neighbors, energy-efficient living with low heating and cooling costs, two neighborhood pools, and nearby community parks and walking trails. The field provides a wonderful place to walk the dog, while the quiet natural-gas pad behind the home offers added privacy, with no future residential construction expected in that space. Gas operations are limited between 7 p.m. and 7 a.m. Pre-listing home inspection available, contact agent!
For sale
$305,000
9644 Willow Branch Way, Crowley, TX 76036
3beds
1,802sqft
Single Family Residence
Built in 2014
6,011 Square Feet Lot
$302,100 Zestimate®
$169/sqft
$54/mo HOA
What's special
Quartz countertopsWelcoming covered back patioPendant lightingUnder-cabinet lightingEnjoy beautiful sunsetsPeaceful evenings
- 7 days
- 599
- 31
Likely to sell faster than
Zillow last checked:
Listing updated:
Listed by:
Keaton Vaughn 0743257 817-524-5800,
Monument Realty 214-705-7827
Source: NTREIS,MLS#: 21375130
Facts & features
Interior
Bedrooms & bathrooms
- Bedrooms: 3
- Bathrooms: 2
- Full bathrooms: 2
Primary bedroom
- Level: First
- Dimensions: 13 x 15
Primary bedroom
- Level: First
- Dimensions: 10 x 11
Bedroom
- Level: First
- Dimensions: 11 x 11
Bedroom
- Level: First
- Dimensions: 10 x 11
Primary bathroom
- Level: First
- Dimensions: 10 x 11
Bonus room
- Level: First
- Dimensions: 10 x 11
Dining room
- Level: First
- Dimensions: 12 x 12
Kitchen
- Level: First
- Dimensions: 12 x 15
Living room
- Level: First
- Dimensions: 13 x 15
Heating
- Central, Natural Gas
Cooling
- Central Air
Appliances
- Included: Dishwasher, Electric Cooktop, Electric Oven, Disposal
- Laundry: Laundry in Utility Room
Features
- Decorative/Designer Lighting Fixtures, Granite Counters, High Speed Internet, Kitchen Island
- Flooring: Carpet, Ceramic Tile
- Has basement: No
- Has fireplace: No
Interior area
- Total interior livable area: 1,802 sqft
Video & virtual tour
Property
Parking
- Total spaces: 2
- Parking features: Driveway
- Attached garage spaces: 2
Features
- Levels: One
- Stories: 1
- Patio & porch: Covered
- Exterior features: Rain Gutters
- Pool features: None, Community
- Fencing: Back Yard
Lot
- Size: 6,011 Square Feet
Details
- Parcel number: 41113160
Construction
Type & style
- Home type: SingleFamily
- Architectural style: Detached
- Property subtype: Single Family Residence
Materials
- Brick
- Foundation: Slab
- Roof: Composition
Condition
- Year built: 2014
Utilities & green energy
- Sewer: Public Sewer
- Water: Public
- Utilities for property: Electricity Connected, Natural Gas Available, Sewer Available, Separate Meters, Water Available
Community & HOA
Community
- Features: Playground, Pool, Trails/Paths
- Subdivision: Summer Creek Ranch Add
HOA
- Has HOA: Yes
- Services included: All Facilities, Maintenance Grounds
- HOA fee: $651 annually
- HOA name: Texas Star Management Community Management LLC
- HOA phone: 469-899-1000
Location
- Region: Crowley
Financial & listing details
- Price per square foot: $169/sqft
- Tax assessed value: $261,000
- Annual tax amount: $6,304
- Date on market: 9/1/2026
- Cumulative days on market: 8 days
- Listing terms: Cash,Conventional,1031 Exchange,FHA,VA Loan
- Exclusions: Cabinets, storage shelves, and workbench in garage. Pull up bar. Floating shelves in bathrooms, backyard sheds and swing set. Curtains in home.
Estimated market value
$302,100
$287,000 - $317,000
$2,262/mo
Price history
| Date | Event | Price |
|---|---|---|
| 9/1/2026 | Listed for sale | $305,000+41.9%$169/sqft |
Source: NTREIS #21375130 Report a problem | ||
| 10/30/2018 | Sold | -- |
Source: Agent Provided Report a problem | ||
| 8/17/2018 | Listed for sale | $215,000+37.8%$119/sqft |
Source: Briggs Freeman Sotheby's International Realty #13915531 Report a problem | ||
| 8/22/2014 | Sold | -- |
Source: Agent Provided Report a problem | ||
| 6/4/2014 | Listed for sale | $156,069$87/sqft |
Source: Alexander Chandler Realty, LLC #12154034 Report a problem | ||
Public tax history
| Year | Property taxes | Tax assessment |
|---|---|---|
| 2025 | $3,680 -19.4% | $261,000 -5.8% |
| 2024 | $4,565 +0.8% | $277,085 -10.6% |
| 2023 | $4,527 -17% | $309,999 +16.8% |
| 2022 | $5,456 +4% | $265,397 +19.7% |
| 2021 | $5,246 +0.5% | $221,676 +2.8% |
| 2020 | $5,221 +3.3% | $215,534 +4% |
| 2019 | $5,054 +253.3% | $207,306 +11.5% |
| 2018 | $1,430 -53% | $186,003 +10% |
| 2017 | $3,041 +0.4% | $169,094 +4.3% |
| 2016 | $3,028 +546% | $162,092 +8% |
| 2015 | $469 | $150,111 +914.3% |
| 2014 | $469 | $14,800 |
| 2013 | -- | $14,800 |
| 2012 | -- | $14,800 |
| 2011 | -- | $14,800 |
| 2010 | -- | $14,800 -40.8% |
| 2009 | -- | $25,000 +23.5% |
| 2008 | -- | $20,250 |
| 2007 | -- | $20,250 |
Find assessor info on the county website
Monthly payment
Est. payment
Payment breakdown
Explore the cost of this home by adjusting the details. Changes won't be saved.Climate risks
Neighborhood: 76036
Nearby schools
Schools provided by the listing agent
- Elementary: Dallas Park
- Middle: Summer Creek
- High: North Crowley
- District: Crowley ISD
Source: NTREIS. This data may not be complete. We recommend contacting the local school district to confirm school assignments for this home.
- $230,7744 bd3 ba2.6k sqft9640 Willow Branch Way, Crowley, TX 76036Off Market
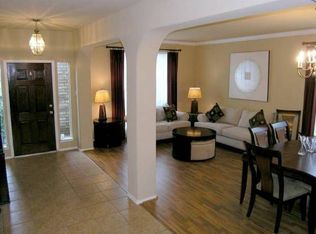
- $285,9003 bd2 ba1.6k sqft9648 Willow Branch Way, Crowley, TX 76036Off Market

- $364,1004 bd2 ba3.4k sqft9636 Willow Branch Way, Crowley, TX 76036Off Market
- $298,8003 bd-- ba1.8k sqft9652 Willow Branch Way, Crowley, TX 76036Off Market
Similar homes
- $334,9003 bd2 ba1.9k sqft5221 Beautyberry Dr, Fort Worth, TX 76036For Sale
 MLS ID #21376682, Anastasia Riley. NTREIS
 - $299,9003 bd2 ba1.6k sqft4716 Feltleaf Ave, Crowley, TX 76036For Sale
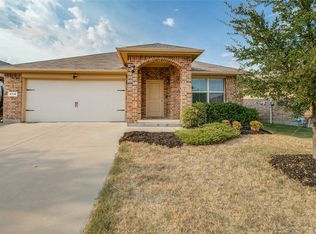 MLS ID #21368852, Pam Bookout. NTREIS
 - $310,0003 bd2 ba1.7k sqft9705 Snowbell Ln, Crowley, TX 76036For Sale
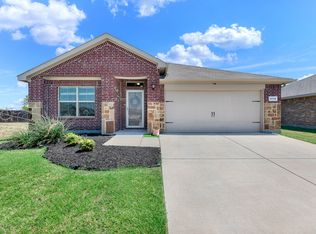 MLS ID #21363797, Eman Kandil. NTREIS
 - $299,0003 bd2 ba1.3k sqft4833 Elkhart Dr, Crowley, TX 76036For Sale
 MLS ID #21314429, Jaiden Harris. NTREIS
