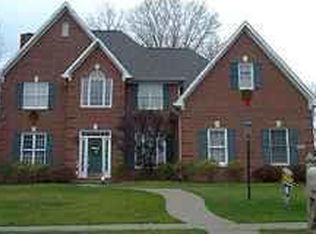
This custom built 5-bedroom, 2.5-bath home is nestled in the desirable Woodlands at Windermere neighborhood in Fishers near Geist Reservoir. The beautiful and stately full brick front and brick surround will grab your attention while the stunning .42-acre cul-de-sac lot accented by mature trees will pull at your heart strings. From the new front door, step inside to a 2-story foyer, main floor office with French doors ideal for remote work or a quiet study and formal dining room w/privacy door to the kitchen. The back of the home provides an abundant entertaining space with the open great room, kitchen and morning room (sunroom). The kitchen is enhanced by the soft painted cabinets and newer vinyl plank flooring. Updated half bath, the laundry room with utility sink and mud area complete the main level. Upstairs, the primary suite is a true retreat featuring a tray ceiling and a fully updated spa-like bath with a freestanding soaking tub, glass-enclosed tiled shower with rain head, dual vanities, and a spacious walk-in closet. Huge 5th bedroom upstairs could also be a dedicated flex/ playroom. The upstairs hall bath, too, has been beautifully updated with black and white ceramic tile floor and black and white accents. Spacious finished basement adds valuable living/storage space and was updated with gorgeous, sculptured carpet. Other recent updates include new windows on the main and upper levels, tankless water heater, water softener, roof (5 years) and newer HVAC. A functional 3-car side-load garage completes the home. Conveniently located near I-69, shopping, dining, and top-rated Hamilton Southeastern schools, this exceptional home offers the perfect blend of craftsmanship, space, and location.
Sold
$629,900
9644 Woodlands Dr, Fishers, IN 46037
5beds
4,549sqft
Residential, Single Family Residence
Built in 1994
0.42 Acres Lot
$644,400 Zestimate®
$138/sqft
$3,483 Estimated rent
Home value
$644,400
$612,000 - $677,000
$3,483/mo
Zestimate® history
Owner options
List your home for rent
$3,483/mo
Rent Zestimate®
Find your next renter with Zillow Rental Manager. Plus, with online applications, you can quickly screen prospective tenants – for free.
$3,483/mo
Rent Zestimate®
Refinance and save
$4,408/mo
Est. payment
Refinancing to a lower rate could help reduce your monthly payments and save thousands over the life of the loan.
$4,408/mo
Est. payment
Explore your selling options
Work with a Zillow partner agent
Leverage their expertise and Zillow's premium Showcase listings to get your home seen by more buyers.
Get startedList with your own agent
Get your home in front of millions of buyers by listing it on Zillow.
Learn how to do itSell it yourself
Take full control of how buyers see your home on Zillow by listing For Sale by Owner (FSBO).
List your homeWhat's special
Updated half bathSpacious walk-in closetDual vanitiesSoft painted cabinetsNewer vinyl plank flooring
Zillow last checked:
Listing updated:
Listed by:
Marsha Wilson 317-627-3069,
F.C. Tucker Company,
Jen Webster
Bought with:
Shannon McNulty Everly
F.C. Tucker Company
John Stewart
F.C. Tucker Company
Source: MIBOR as distributed by MLS GRID,MLS#: 22078779
Facts & features
Interior
Bedrooms & bathrooms
- Bedrooms: 5
- Bathrooms: 3
- Full bathrooms: 2
- 1/2 bathrooms: 1
- Main level bathrooms: 1
Primary bedroom
- Level: Upper
- Area: 285 Square Feet
- Dimensions: 19 x 15
Bedroom 2
- Level: Upper
- Area: 144 Square Feet
- Dimensions: 12 x 12
Bedroom 3
- Level: Upper
- Area: 144 Square Feet
- Dimensions: 12 x 12
Bedroom 4
- Level: Upper
- Area: 144 Square Feet
- Dimensions: 12 x 12
Bedroom 5
- Level: Upper
- Area: 180 Square Feet
- Dimensions: 15 x 12
Breakfast room
- Level: Main
- Area: 144 Square Feet
- Dimensions: 12 x 12
Dining room
- Level: Main
- Area: 144 Square Feet
- Dimensions: 12 x 12
Family room
- Level: Basement
- Area: 144 Square Feet
- Dimensions: 12 x 12
Great room
- Level: Main
- Area: 285 Square Feet
- Dimensions: 19 x 15
Kitchen
- Level: Main
- Area: 156 Square Feet
- Dimensions: 13 x 12
Laundry
- Level: Main
- Area: 72 Square Feet
- Dimensions: 9 x 8
Office
- Level: Main
- Area: 140 Square Feet
- Dimensions: 14 x 10
Play room
- Level: Basement
- Area: 144 Square Feet
- Dimensions: 12 x 12
Sun room
- Level: Main
- Area: 132 Square Feet
- Dimensions: 12 x 11
Heating
- Forced Air, Natural Gas
Cooling
- Central Air
Appliances
- Included: Gas Cooktop, Dishwasher, Disposal, Gas Water Heater, Microwave, Oven, Refrigerator, Tankless Water Heater, Water Softener Owned
- Laundry: Main Level, Sink
Features
- Double Vanity, Breakfast Bar, Built-in Features, High Ceilings, Tray Ceiling(s), Entrance Foyer, Ceiling Fan(s), Hardwood Floors, High Speed Internet, Eat-in Kitchen, Pantry, Walk-In Closet(s)
- Flooring: Hardwood
- Basement: Finished
- Number of fireplaces: 1
- Fireplace features: Gas Log, Great Room
Interior area
- Total structure area: 4,549
- Total interior livable area: 4,549 sqft
- Finished area below ground: 1,243
Property
Parking
- Total spaces: 3
- Parking features: Attached
- Attached garage spaces: 3
- Details: Garage Parking Other(Finished Garage, Garage Door Opener, Keyless Entry, Service Door)
Features
- Levels: Two
- Stories: 2
- Patio & porch: Patio, Porch
- Exterior features: Sprinkler System
Lot
- Size: 0.42 Acres
- Features: Corner Lot, Cul-De-Sac, Curbs, Sidewalks, Mature Trees
Details
- Parcel number: 291508008017000020
- Special conditions: None
- Horse amenities: None
Construction
Type & style
- Home type: SingleFamily
- Architectural style: Traditional
- Property subtype: Residential, Single Family Residence
Materials
- Brick, Cement Siding
- Foundation: Concrete Perimeter
Condition
- New construction: No
- Year built: 1994
Utilities & green energy
- Water: Public
- Utilities for property: Electricity Connected, Sewer Connected, Water Connected
Community & HOA
Community
- Subdivision: Woodlands At Windermere
HOA
- Has HOA: Yes
- Amenities included: Insurance, Management, Snow Removal
- Services included: Entrance Common, Insurance, Management, Snow Removal
- HOA fee: $510 annually
- HOA phone: 317-915-0400
Location
- Region: Fishers
Financial & listing details
- Price per square foot: $138/sqft
- Tax assessed value: $523,000
- Annual tax amount: $5,446
- Date on market: 1/7/2026
- Cumulative days on market: 25 days
- Electric utility on property: Yes
Price history
| Date | Event | Price |
|---|---|---|
| 2/27/2026 | Sold | $629,900-1.6%$138/sqft |
Source:  MIBOR as distributed by MLS GRID #22078779 Report a problem MIBOR as distributed by MLS GRID #22078779 Report a problem | ||
| 2/2/2026 | Pending sale | $639,900$141/sqft |
Source: MIBOR as distributed by MLS GRID #22078779 Report a problem | ||
| 1/14/2026 | Price change | $639,900-3.8%$141/sqft |
Source: MIBOR as distributed by MLS GRID #22078779 Report a problem | ||
| 1/7/2026 | Listed for sale | $664,900+73.8%$146/sqft |
Source: MIBOR as distributed by MLS GRID #22078779 Report a problem | ||
| 2/28/2018 | Sold | $382,500-0.6%$84/sqft |
Source: MIBOR as distributed by MLS GRID #21528785 Report a problem | ||
| 2/22/2018 | Pending sale | $384,900$85/sqft |
Source: Highgarden Real Estate #21528785 Report a problem | ||
| 1/26/2018 | Price change | $384,900-1.2%$85/sqft |
Source: Highgarden Real Estate #21528785 Report a problem | ||
| 1/12/2018 | Price change | $389,400-0.1%$86/sqft |
Source: Highgarden Real Estate #21528785 Report a problem | ||
| 12/15/2017 | Listed for sale | $389,900$86/sqft |
Source: Highgarden Real Estate #21528785 Report a problem | ||
Public tax history
| Year | Property taxes | Tax assessment |
|---|---|---|
| 2025 | $5,932 +8.9% | $523,000 +2.3% |
| 2024 | $5,446 +6.1% | $511,300 +8.6% |
| 2023 | $5,132 +11.6% | $470,800 +9.4% |
| 2022 | $4,600 +2.3% | $430,300 +12.3% |
| 2021 | $4,499 -1.1% | $383,100 +2.8% |
| 2020 | $4,547 -0.8% | $372,600 -1% |
| 2019 | $4,583 +5.9% | $376,500 |
| 2018 | $4,327 -2.9% | $376,500 +4.1% |
| 2017 | $4,455 +7.3% | $361,700 -2.9% |
| 2016 | $4,153 +10.2% | $372,500 +7.4% |
| 2014 | $3,769 +0.3% | $346,900 -0.9% |
| 2013 | $3,758 +8.6% | $350,100 +8.5% |
| 2012 | $3,461 -6.6% | $322,700 -7.1% |
| 2011 | $3,706 -9.2% | $347,500 -10% |
| 2010 | $4,080 +0.2% | $386,100 |
| 2009 | $4,073 -8.5% | $386,100 |
| 2007 | $4,453 -11% | $386,100 +5.9% |
| 2006 | $5,006 | $364,500 +10.2% |
| 2005 | -- | $330,700 +77.6% |
| 2002 | $4,382 -0.5% | $186,200 +200% |
| 2001 | $4,404 | $62,070 |
Find assessor info on the county website
Neighborhood: 46037
Nearby homes
- $451,2005 bd2 ba4.3k sqft9644 NE Woodlands Dr, Fishers, IN 46037Off Market
- $---- bd-- ba-- sqftWoodlands Dr, Fishers, IN 46037Off Market
- $645,7004 bd4 ba3.8k sqft9634 Woodlands Dr, Fishers, IN 46037Off Market

- $702,2005 bd3 ba3.6k sqft9654 Woodstone Ct, Fishers, IN 46037Off Market
- $678,6004 bd4 ba4.1k sqft9684 Woodstone Ct, Fishers, IN 46037Off Market
- $610,4004 bd4 ba4.2k sqft9645 Woodlands Dr, Fishers, IN 46037Off Market
- $596,5003 bd2 ba3k sqft9655 Woodlands Dr, Fishers, IN 46037Off Market
- $608,4004 bd4 ba3.6k sqft9685 Woodlands Dr, Fishers, IN 46037Off Market
Nearby schools
GreatSchools rating
- 9/10Lantern Road Elementary SchoolGrades: PK-4Distance: 1.5 mi
- 8/10Riverside Jr HighGrades: 7-8Distance: 4 mi
- 10/10Hamilton Southeastern High SchoolGrades: 9-12Distance: 5 mi
Get a cash offer in 3 minutes
Find out how much your home could sell for in as little as 3 minutes with a no-obligation cash offer.
Estimated market value
$644,400
Get a cash offer in 3 minutes
Find out how much your home could sell for in as little as 3 minutes with a no-obligation cash offer.
Estimated market value
$644,400
- Indiana
- Hamilton County
- Fishers
- 46037
- 9644 Woodlands Dr
Nearby cities
Nearby zip codes
Other Fishers Topics
