Skip main navigation
Off market
  • $1,576,300

    9645 Autry Falls Dr, Johns Creek, GA 30022

    6beds
    5,600sqft
    SingleFamily
    Built in 2000
    0.43 Acres Lot
    $1,576,300 Zestimate®
    $281/sqft
    $6,493 Estimated rent

    Home value

    $1,576,300

    $1.47M - $1.69M

    $6,493/mo

    Zestimate® history
    Loading
    Loading...

    Owner options

    List your home for rent

    $6,493/mo

    Rent Zestimate®

    Find your next renter with Zillow Rental Manager. Plus, with online applications, you can quickly screen prospective tenants – for free.

    Learn more

    $6,493/mo

    Rent Zestimate®

    Refinance and save

    $7,960/mo

    Est. payment

    Refinancing to a lower rate could help reduce your monthly payments and save thousands over the life of the loan.

    See today's rates

    $7,960/mo

    Est. payment

    Explore your selling options

    Work with a Zillow partner agent

    Leverage their expertise and Zillow's premium Showcase listings to get your home seen by more buyers.

    Get started

    List with your own agent

    Get your home in front of millions of buyers by listing it on Zillow.

    Learn how to do it

    Sell it yourself

    Take full control of how buyers see your home on Zillow by listing For Sale by Owner (FSBO).

    List your home

    What's special

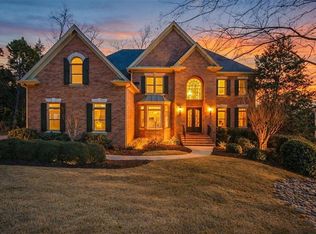
    Great Schools. Bus stops on sidewalk for Dolvin (E), Autry Falls (M) and Johns Creek (H) Schools. BUYERS' AGENTS WELCOME - This home is in the beautiful Falls of Autry Mill subdivision that has Swim and Tennis facilities. The Zestimate on this home has not considered the addition of a Full Basement, Swimming Pool and Professionally Landscaped yard after the original sale. Recently painted exterior, immaculate care of interior, recent roof replacement and other improvements make this a low maintenance home. Our home is on a corner lot with a circular driveway in addition to a side entry. A finished daylight basement along with a salt water and pebble-tec swimming pool that is fully landscaped and integrated with the backyard patio area make it perfect for entertaining. This was professionally installed by Legacy Landscapes, an HGTV award winner. The home's two main levels are 4,230 square feet and the basement finished areas add an approximate 1,200 square feet of finished space. The Master bedroom includes a sitting area with a fireplace. There is a guest room with a full bath and two additional bedrooms on the second level with a Jack and Jill bathroom. The main level has a large great room, a full size formal dining area and a formal living room. The kitchen is large and has custom built maple wood cabinets. The main level also has custom designed molding in all rooms. The basement includes a large media room with custom built in cabinets and surround sound, a game room that accommodates a pool table and a full functioning bar area with a sink, microwave, warming drawer and plenty of cabinetry for storage. In addition, the basement has a guest room with an adjacent full bath, an exercise room with great lighting and a wine/craft room.

    This property is off market, which means it's not currently listed for sale or rent on Zillow. This may be different from what's available on other websites or public sources.
    Facts & features

    Interior

    Bedrooms & bathrooms
    • Bedrooms: 6
    • Bathrooms: 6
    • Full bathrooms: 5
    • 1/2 bathrooms: 1
    Heating
    • Forced air, Gas
    Cooling
    • Central
    Appliances
    • Included: Dishwasher, Garbage disposal, Microwave, Range / Oven
    Features
    • Flooring: Tile, Carpet, Hardwood
    • Basement: Finished
    • Has fireplace: Yes
    Interior area
    • Total interior livable area: 5,600 sqft

    Property

    Parking
    • Total spaces: 3
    • Parking features: Garage - Attached
    Features
    • Exterior features: Other, Stucco, Brick
    • Has spa: Yes
    Lot
    • Size: 0.43 Acres
    Details
    • Parcel number: 11031001092099

    Construction

    Type & style
    • Home type: SingleFamily
    • Architectural style: Conventional
    Materials
    • Stone
    • Roof: Composition
    Condition
    • Year built: 2000

    Community & HOA

    Community
    • Features: On Site Laundry Available
    HOA
    • Has HOA: Yes
    • HOA fee: $166 monthly
    Location
    • Region: Johns Creek

    Financial & listing details

    • Price per square foot: $281/sqft
    • Tax assessed value: $1,466,400
    • Annual tax amount: $17,515

    Price history

    DateEventPrice
    2/28/2022Sold$1,300,000+18.2%$232/sqft
    Source: FMLS GA #6999711 Report a problem
    2/18/2022Pending sale$1,100,000$196/sqft
    Source: FMLS GA #6999711 Report a problem
    2/13/2022Contingent$1,100,000$196/sqft
    Source: FMLS GA #6999711 Report a problem
    2/10/2022Listed for sale$1,100,000+36%$196/sqft
    Source: FMLS GA #6999711 Report a problem
    4/9/2015Sold$809,000$144/sqft
    Source: FMLS GA #5387388 Report a problem
    2/19/2015Pending sale$809,000$144/sqft
    Source: Beacham & Company, REALTORS #5387388 Report a problem
    2/13/2015Price change$809,000-3%$144/sqft
    Source: Beacham & Company, REALTORS #5387388 Report a problem
    1/23/2015Price change$834,000+1.2%$149/sqft
    Source: Beacham & Company, REALTORS #5387388 Report a problem
    1/1/2015Price change$824,000-2.5%$147/sqft
    Source: Owner #5358910 Report a problem
    10/5/2014Listed for sale$845,000+62.7%$151/sqft
    Source: Owner Report a problem
    10/26/2000Sold$519,500$93/sqft
    Source: Public Record Report a problem

    Public tax history

    YearProperty taxesTax assessment
    2025$17,515 +15.2%$586,560 +15.8%
    2024$15,199 +5%$506,360 +5.3%
    2023$14,471 +44.7%$481,000 +29%
    2022$10,003 +0.6%$372,840 +0.1%
    2021$9,947 -4.2%$372,440 +1.2%
    2020$10,387 +15.3%$368,000 +1.8%
    2019$9,008 $361,480 +2.4%
    2018$9,008 $353,040 +9.1%
    2017$9,008 -9.3%$323,600
    2016$9,928 +20.4%$323,600 +26.7%
    2015$8,244 -3.6%$255,480
    2014$8,550 $255,480 +4.2%
    2013-- $245,160
    2012$7,888 $245,160
    2011-- $245,160 -10.3%
    2010$8,558 +618.5%$273,160
    2009$1,191 $273,160
    2008-- $273,160 -0.1%
    2007$8,171 $273,440 +15.6%
    2005-- $236,440 +7%
    2004$7,011 -2%$220,880 +0.1%
    2003$7,156 +7.9%$220,760 +11.1%
    2002$6,633 -3.1%$198,680 +1%
    2001$6,847 $196,720
    Find assessor info on the county website

    Neighborhood: 30022

    Nearby schools

    GreatSchools rating
    Schools provided by the listing agent
    • Elementary: Dolvin
    • Middle: Autrey Mill
    • High: Johns Creek

    Source: The MLS. This data may not be complete. We recommend contacting the local school district to confirm school assignments for this home.

    Get a cash offer in 3 minutes
    Find out how much your home could sell for in as little as 3 minutes with a no-obligation cash offer.
    Estimated market value
    $1,576,300
    Get a cash offer in 3 minutes
    Find out how much your home could sell for in as little as 3 minutes with a no-obligation cash offer.
    Estimated market value
    $1,576,300