Beautiful Columbia Floorplan. Loaded with Builder Upgrades including Staggered Height Kitchen Cabinets, Kitchen Island with Snack Bar, Cantilevered Bay Window at Nook, Overhead lighting in bedrooms, Granite kitchen countertops including kitchen island, European shower door in Master Bath Shower, and MORE!ESTIMATED COMPLETION 2023Pictures are renderings only. Finishes and upgrades may vary.
Sold
$428,391
9645 Emerson Ct, Livonia, MI 48150
3beds
1,825sqft
Single Family Residence
Built in 2023
6,098 Square Feet Lot
$438,000 Zestimate®
$235/sqft
$2,562 Estimated rent
Home value
$438,000
$416,000 - $460,000
$2,562/mo
Zestimate® history
Owner options
List your home for rent
$2,562/mo
Rent Zestimate®
Find your next renter with Zillow Rental Manager. Plus, with online applications, you can quickly screen prospective tenants – for free.
$2,562/mo
Rent Zestimate®
Refinance and save
$2,991/mo
Est. payment
Refinancing to a lower rate could help reduce your monthly payments and save thousands over the life of the loan.
$2,991/mo
Est. payment
Explore your selling options
Work with a Zillow partner agent
Leverage their expertise and Zillow's premium Showcase listings to get your home seen by more buyers.
Get startedList with your own agent
Get your home in front of millions of buyers by listing it on Zillow.
Learn how to do itSell it yourself
Take full control of how buyers see your home on Zillow by listing For Sale by Owner (FSBO).
List your homeWhat's special
Kitchen islandSnack barMaster bath showerStaggered height kitchen cabinetsEuropean shower door
Zillow last checked:
Listing updated:
Listed by:
Rino Soave 248-449-8084,
Infinity Homes - Michigan
Bought with:
Rino Soave, 6501329858
Infinity Homes - Michigan
Source: MichRIC,MLS#: 24002725
Facts & features
Interior
Bedrooms & bathrooms
- Bedrooms: 3
- Bathrooms: 3
- Full bathrooms: 2
- 1/2 bathrooms: 1
Primary bedroom
- Level: Upper
- Area: 182
- Dimensions: 13.00 x 14.00
Bedroom 2
- Level: Upper
- Area: 130
- Dimensions: 10.00 x 13.00
Bedroom 3
- Level: Upper
- Area: 120
- Dimensions: 10.00 x 12.00
Primary bathroom
- Level: Upper
- Area: 98
- Dimensions: 7.00 x 14.00
Bathroom 1
- Level: Upper
- Area: 90
- Dimensions: 9.00 x 10.00
Bathroom 2
- Level: Main
- Area: 25
- Dimensions: 5.00 x 5.00
Dining area
- Level: Main
- Area: 108
- Dimensions: 12.00 x 9.00
Dining room
- Level: Main
- Area: 130
- Dimensions: 10.00 x 13.00
Family room
- Level: Main
- Area: 224
- Dimensions: 14.00 x 16.00
Kitchen
- Level: Main
- Area: 135
- Dimensions: 15.00 x 9.00
Heating
- Forced Air
Appliances
- Laundry: Gas Dryer Hookup, Laundry Room, Main Level
Features
- Basement: Full
- Has fireplace: No
Interior area
- Total structure area: 866
- Total interior livable area: 1,825 sqft
- Finished area below ground: 0
Property
Parking
- Total spaces: 2
- Parking features: Attached
- Garage spaces: 2
Features
- Stories: 2
Lot
- Size: 6,098 Square Feet
- Dimensions: 60 x 120 x 60 x 120
Details
- Parcel number: 46142040031000
Construction
Type & style
- Home type: SingleFamily
- Architectural style: Colonial
- Property subtype: Single Family Residence
Materials
- Brick, Vinyl Siding
- Roof: Asphalt,Shingle
Condition
- New Construction
- New construction: Yes
- Year built: 2023
Utilities & green energy
- Sewer: Public Sewer
- Water: Public
Community & HOA
Location
- Region: Livonia
Financial & listing details
- Price per square foot: $235/sqft
- Date on market: 1/10/2024
- Listing terms: Cash,FHA,VA Loan,Conventional
Price history
| Date | Event | Price |
|---|---|---|
| 4/10/2025 | Listing removed | $409,990-4.3%$225/sqft |
Source:  Realcomp II #20230009420 Report a problem Realcomp II #20230009420 Report a problem | ||
| 1/12/2024 | Sold | $428,391+4.5%$235/sqft |
Source:  MichRIC #24002725 Report a problem MichRIC #24002725 Report a problem | ||
| 1/10/2024 | Pending sale | $409,990$225/sqft |
Source: MichRIC #24002725 Report a problem | ||
| 1/10/2024 | Listed for sale | $409,990$225/sqft |
Source: MichRIC #24002725 Report a problem | ||
| 1/10/2024 | Pending sale | $409,990$225/sqft |
Source: Realcomp II #81024002725 Report a problem | ||
| 1/3/2024 | Listing removed | -- |
Source: Realcomp II #20230009420 Report a problem | ||
| 5/22/2023 | Pending sale | $409,990$225/sqft |
Source: Realcomp II #20230009420 Report a problem | ||
| 2/9/2023 | Listed for sale | $409,990$225/sqft |
Source: Realcomp II #20230009420 Report a problem | ||
Public tax history
Tax history is unavailable.
Neighborhood: Clements Circle
Nearby homes
- $410,5283 bd3 ba1.8k sqft9701 Emerson Ct, Livonia, MI 48150Sold
- $440,5654 bd3 ba2.4k sqft9726 Emerson Ct, Livonia, MI 48150Sold
- $231,400-- bd-- ba-- sqft28400 W Chicago St, Livonia, MI 48150Off Market
- $493,5184 bd3 ba2.4k sqft28452 W Chicago Ave, Livonia, MI 48150Sold
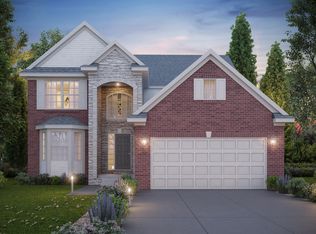
- $441,2744 bd3 ba2.1k sqft9617 Emerson Ct, Livonia, MI 48150Sold
- $263,900-- bd1 ba1.4k sqft9948 Hartel Ct, Livonia, MI 48150Off Market
- $253,7003 bd1 ba1.3k sqft9936 Hartel Ct, Livonia, MI 48150Off Market
- $---- bd-- ba-- sqft28750 W Chicago St, Livonia, MI 48150Off Market
Nearby schools
GreatSchools rating
- 7/10Cleveland Elementary SchoolGrades: PK-4Distance: 0.4 mi
- 5/10Emerson Middle SchoolGrades: 6-8Distance: 0.3 mi
- 7/10Franklin High SchoolGrades: 9-12Distance: 1.2 mi
Get a cash offer in 3 minutes
Find out how much your home could sell for in as little as 3 minutes with a no-obligation cash offer.
Estimated market value
$438,000
Get a cash offer in 3 minutes
Find out how much your home could sell for in as little as 3 minutes with a no-obligation cash offer.
Estimated market value
$438,000
- Michigan
- Wayne County
- Livonia
- 48150
- Clements Circle
- 9645 Emerson Ct
Nearby cities
Nearby neighborhoods
Nearby zip codes
Other Livonia Topics
