Skip main navigation
Sold for $210,000
  • $210,000

    9645 Estuary Way #1, Sebastian, FL 32958

    2beds
    1,060sqft
    Condominium
    Built in 1988
    -- sqft lot
    $209,200 Zestimate®
    $198/sqft
    $2,118 Estimated rent

    Home value

    $209,200

    $188,000 - $234,000

    $2,118/mo

    Zestimate® history
    Loading
    Loading...

    Owner options

    List your home for rent

    $2,118/mo

    Rent Zestimate®

    Find your next renter with Zillow Rental Manager. Plus, with online applications, you can quickly screen prospective tenants – for free.

    Learn more

    $2,118/mo

    Rent Zestimate®

    Refinance and save

    $2,090/mo

    Est. payment

    Refinancing to a lower rate could help reduce your monthly payments and save thousands over the life of the loan.

    See today's rates

    $2,090/mo

    Est. payment

    Explore your selling options

    Work with a Zillow partner agent

    Leverage their expertise and Zillow's premium Showcase listings to get your home seen by more buyers.

    Get started

    List with your own agent

    Get your home in front of millions of buyers by listing it on Zillow.

    Learn how to do it

    Sell it yourself

    Take full control of how buyers see your home on Zillow by listing For Sale by Owner (FSBO).

    List your home

    What's special

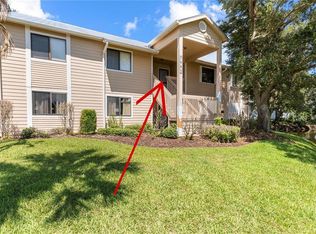
    Come home to Pelican Pointe, where resort-style living meets coastal charm. This beautifully updated first floor unit features luxury vinyl plank flooring throughout, a stunning dream kitchen with granite countertops, stylish backsplash, stainless steel appliances. Enjoy the many amenities this gated community has to offer, including a golf course, tennis and pickleball courts, heated pool, private marina with boat ramp, fitness center with steam room, boat and RV storage, and so much more. Experience the best of Florida living in this exceptional community—Pelican Pointe truly has it all!

    Zillow last checked:

    Listing updated:

    Listed by:

    Lynn Grady 772-584-9628,

    Engel & Voelkers Vero Beach

    Bought with:

    Joshua D DiBiasio, 3502792

    Billero & Billero Properties

    Source: BeachesMLS,MLS#: F10543098MLS LogoOriginating MLS: BeachesMLS

    Facts & features

    Interior

    Bedrooms & bathrooms
    • Bedrooms: 2
    • Bathrooms: 2
    • Full bathrooms: 2
    • Main level bathrooms: 1
    • Main level bedrooms: 1
    Primary bedroom
    • Area: 224
    • Dimensions: 16 X 14
    Primary bedroom
    • Area: 224
    • Dimensions: 16 X 14
    Primary bedroom
    • Area: 224
    • Dimensions: 16 X 14
    Primary bedroom
    • Area: 224
    • Dimensions: 16 X 14
    Bedroom 2
    • Area: 132
    • Dimensions: 12 X 11
    Bedroom 2
    • Area: 132
    • Dimensions: 12 X 11
    Bedroom 2
    • Area: 132
    • Dimensions: 12 X 11
    Bedroom 2
    • Area: 132
    • Dimensions: 12 X 11
    Kitchen
    • Area: 110
    • Dimensions: 11 X 10
    Kitchen
    • Area: 110
    • Dimensions: 11 X 10
    Kitchen
    • Area: 110
    • Dimensions: 11 X 10
    Kitchen
    • Area: 110
    • Dimensions: 11 X 10
    Living room
    • Area: 320
    • Dimensions: 20 X 16
    Living room
    • Area: 320
    • Dimensions: 20 X 16
    Living room
    • Area: 320
    • Dimensions: 20 X 16
    Living room
    • Area: 320
    • Dimensions: 20 X 16
    Other
    • Area: 104
    • Dimensions: 13 X 8
    Other
    • Area: 104
    • Dimensions: 13 X 8
    Other
    • Area: 104
    • Dimensions: 13 X 8
    Other
    • Area: 104
    • Dimensions: 13 X 8
    Heating
    • Electric
    Cooling
    • Ceiling Fan(s)
    Appliances
    • Included: Dryer, Dishwasher, Electric Range, Electric Water Heater, Disposal, Microwave, Refrigerator, Water Heater
    Features
    • Bedroom on Main Level, Breakfast Area, Living/Dining Room, Pantry, Separate Shower, Walk-In Closet(s)
    • Flooring: Tile
    • Windows: Drapes, Rods
    Interior area
    • Total interior livable area: 1,060 sqft

    Property

    Parking
    • Parking features: Assigned
    • Details: CarportSpaces:0.00
    Features
    • Entry location: First Floor Entry,Pantry,Walk-In Closets
    • Patio & porch: Porch, Screened
    • Exterior features: Outdoor Living Area, Porch
    • Pool features: Association
    • Has view: Yes
    • View description: Garden
    Details
    • Parcel number: 313921000050282000010
    • Lease amount: $0

    Construction

    Type & style
    • Home type: Condo
    • Property subtype: Condominium
    Materials
    • Frame
    Condition
    • Resale
    • New construction: No
    • Year built: 1988

    Community & HOA

    Community
    • Features: Home Owners Association, Gated
    • Security: Gated Community, Other, Smoke Detector(s)
    • Pet deposit fee: $0
    • Subdivision: Pelican Pointe
    HOA
    • Has HOA: Yes
    • Amenities included: Bike Storage, Clubhouse, Fitness Center, Golf Course, Pickleball, Pool
    • Services included: HVAC, Maintenance Grounds, Reserve Fund, Trash
    • HOA fee: $636 monthly
    Location
    • Region: Sebastian

    Financial & listing details

    • Price per square foot: $198/sqft
    • Tax assessed value: $221,076
    • Annual tax amount: $1,058
    • Date on market: 1/1/2026
    • Cumulative days on market: 16 days
    • Listing terms: Cash,Conventional

    Price history

    DateEventPrice
    1/27/2026Sold$210,000-4.1%$198/sqft
    Source: BeachesMLS #F10543098 Report a problem
    1/17/2026Contingent$219,000$207/sqft
    Source: Realtor Association of Indian River County #292234 Report a problem
    10/29/2025Listed for sale$219,000+29.6%$207/sqft
    Source: Realtor Association of Indian River County #292234 Report a problem
    3/19/2021Sold$169,000-0.3%$159/sqft
    Source: Realtor Association of Indian River County #239520 Report a problem
    12/23/2020Listed for sale$169,500+22.8%$160/sqft
    Source: FlatFee.com Inc #239520 Report a problem
    8/28/2018Sold$138,000+42.3%$130/sqft
    Source: Public Record Report a problem
    2/5/2013Sold$97,000-7.5%$92/sqft
    Source: Public Record Report a problem
    1/3/2013Price change$104,900-3.8%$99/sqft
    Source: RE/MAX Crown Realty #130406 Report a problem
    12/27/2012Listed for sale$109,000+60.3%$103/sqft
    Source: RE/MAX Crown Realty #130406 Report a problem
    4/12/2000Sold$68,000$64/sqft
    Source: Public Record Report a problem

    Public tax history

    YearProperty taxesTax assessment
    2025$1,058 -1.4%$114,945 +2.9%
    2024$1,073 -0.7%$111,706 +3%
    2023$1,081 +3.9%$108,452 +3%
    2022$1,040 +12.1%$105,293 +9.9%
    2021$928 +25.7%$95,812 +1.4%
    2020$738 $94,489 +2.3%
    2019$738 +2.5%$92,365 -19.8%
    2018$720 -59%$115,117 +4.5%
    2017$1,757 $110,160 +8%
    2016$1,757 +7.6%$102,000 +20%
    2015$1,634 +9.3%$85,000 +9.9%
    2014$1,494 $77,350 +11.1%
    2013-- $69,620 -10%
    2012$1,308 +0.1%$77,350
    2011$1,307 -0.2%$77,350
    2010$1,309 -12.6%$77,350 -16.7%
    2009$1,498 +0.8%$92,820 -4%
    2008$1,486 -21.3%$96,690 -20.2%
    2007$1,889 $121,210 -26.9%
    2006-- $165,750 +56%
    2005-- $106,250
    2004-- $106,250 +38.9%
    2003-- $76,500
    Find assessor info on the county website

    Neighborhood: 32958

    Nearby schools

    GreatSchools rating
    Get a cash offer in 3 minutes
    Find out how much your home could sell for in as little as 3 minutes with a no-obligation cash offer.
    Estimated market value
    $209,200
    Get a cash offer in 3 minutes
    Find out how much your home could sell for in as little as 3 minutes with a no-obligation cash offer.
    Estimated market value
    $209,200