Skip main navigation
Closed
  • $760,000

    9645 Lakewood Dr NE, Mineral City, OH 44656

    3beds
    2,866sqft
    Single Family Residence
    Built in 1964
    -- sqft lot
    $833,100 Zestimate®
    $265/sqft
    $2,268 Estimated rent

    Home value

    $833,100

    $633,000 - $1.10M

    $2,268/mo

    Zestimate® history
    Loading
    Loading...

    Owner options

    List your home for rent

    $2,268/mo

    Rent Zestimate®

    Find your next renter with Zillow Rental Manager. Plus, with online applications, you can quickly screen prospective tenants – for free.

    Learn more

    $2,268/mo

    Rent Zestimate®

    Refinance and save

    $4,887/mo

    Est. payment

    Refinancing to a lower rate could help reduce your monthly payments and save thousands over the life of the loan.

    See today's rates

    $4,887/mo

    Est. payment

    Explore your selling options

    Work with a Zillow partner agent

    Leverage their expertise and Zillow's premium Showcase listings to get your home seen by more buyers.

    Get started

    List with your own agent

    Get your home in front of millions of buyers by listing it on Zillow.

    Learn how to do it

    Sell it yourself

    Take full control of how buyers see your home on Zillow by listing For Sale by Owner (FSBO).

    List your home

    What's special

    Lake front homePanoramic water viewsFoot dockSpacious raised trex deckRec roomAttic storagePull down stairs
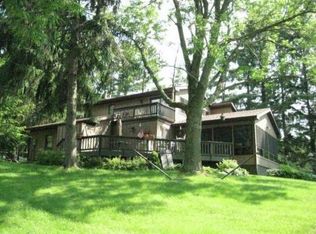
    Spectacular lake front home at Atwood Lake! Panoramic water views from both the main level and the finished walk out lower level. Current owner spent over 3 years in design and renovations with interior and exterior renovations completed in 2013+/-. Enjoy well maintained hardwood floors from the moment you enter the foyer with stain glass front door. Stunning tongue and groove cathedral ceilings in the living room boasting a stone gas fireplace and floor to ceiling windows. The glass doors in the living room lead to the spacious raised Trex deck with log railings overlooking the water with plenty of room to entertain. Custom shaker kitchen boasts ceramic tile back splash and quartz counters. Kitchen appliances are all stainless steel, high end energy efficient. Cathedral ceiling featured in the formal dining room. Tongue and groove cathedral ceilings in the sun room. Main floor master suite addition with tongue and groove beamed vaulted ceilings and tongue and groove accent wall includes a spacious walk in closet and full bath. The master bath features granite counters with a copper sink and 6' ceramic tile shower. The walk out lower level features a rec room with granite countered wet bar and floor to ceiling windows providing water views. Additionally, there is another room that could be a game room, studio or 4th bedroom with adjacent full bath. 6' sliding glass doors in the rec room lead to the stamped concrete covered patio with hot tub. There is also a 3 season enclosed sunroom. This relaxing a private space provides a tranquil view of Atwood Lake. Quality Pella windows installed in 2013 throughout entire house. Unmatched quality finishes throughout. Abundant storage with a 3 car garage with accent log wall including a gas overhead heater, pull down stairs for attic storage and RaceDeck floors. Built-in, plumbed in gas grill. 40+/- foot dock conveniently located on the water just in front of the home. Gutted and remodeled by Warren & Ackerman builders.

    Zillow last checked:

    Listing updated:

    Listed by:

    Jan A McInturf 330-364-6648 jan@mcinturfrealty.net,

    McInturf Realty

    Bought with:

    Jan A McInturf, 314352

    McInturf Realty

    Source: MLS Now,MLS#: 5131442MLS LogoOriginating MLS: East Central Association of REALTORS

    Facts & features

    Interior

    Bedrooms & bathrooms
    • Bedrooms: 3
    • Bathrooms: 3
    • Full bathrooms: 3
    • Main level bathrooms: 2
    • Main level bedrooms: 3
    Primary bedroom
    • Description: Flooring: Wood
    • Level: First
    • Dimensions: 16 x 15
    Bedroom
    • Description: Flooring: Wood
    • Level: First
    • Dimensions: 10 x 9
    Bedroom
    • Description: Flooring: Wood
    • Level: First
    • Dimensions: 13 x 11
    Dining room
    • Description: Flooring: Wood
    • Level: First
    • Dimensions: 13 x 8
    Entry foyer
    • Description: Flooring: Wood
    • Level: First
    • Dimensions: 9 x 5
    Game room
    • Description: Flooring: Other
    • Level: Lower
    • Dimensions: 15 x 30
    Kitchen
    • Description: Flooring: Wood
    • Level: First
    • Dimensions: 22 x 8
    Living room
    • Features: Cathedral Ceiling(s)
    • Level: First
    • Dimensions: 25 x 13
    Recreation
    • Description: Flooring: Tile
    • Level: Lower
    • Dimensions: 24 x 11
    Heating
    • Forced Air, Gas
    Cooling
    • Central Air
    Appliances
    • Laundry: Lower Level
    Features
    • Basement: Full,Walk-Out Access
    • Number of fireplaces: 1
    Interior area
    • Total structure area: 2,866
    • Total interior livable area: 2,866 sqft
    • Finished area above ground: 2,866

    Property

    Parking
    • Total spaces: 3
    • Parking features: Detached, Garage
    • Garage spaces: 3
    Features
    • Levels: One
    • Stories: 1
    • On waterfront: Yes
    Details
    • Parcel number: 6200506000
    • On leased land: Yes
    • Lease amount: $488

    Construction

    Type & style
    • Home type: SingleFamily
    • Architectural style: Ranch
    • Property subtype: Single Family Residence
    Materials
    • Log
    • Roof: Metal
    Condition
    • Year built: 1964

    Utilities & green energy

    • Sewer: Public Sewer
    • Water: Well

    Community & HOA

    Community
    • Subdivision: Atwood Lake
    HOA
    • Has HOA: No
    Location
    • Region: Mineral City

    Financial & listing details

    • Price per square foot: $265/sqft
    • Tax assessed value: $302,050
    • Annual tax amount: $3,663
    • Date on market: 6/16/2025
    • Cumulative days on market: 67 days

    Price history

    DateEventPrice
    8/20/2025Pending sale$786,000+3.4%$274/sqft
    Source: MLS Now #5131442 Report a problem
    8/18/2025Sold$760,000-3.3%$265/sqft
    Source: MLS Now #5131442 Report a problem
    7/17/2025Contingent$786,000$274/sqft
    Source: MLS Now #5131442 Report a problem
    6/16/2025Listed for sale$786,000+528.8%$274/sqft
    Source: MLS Now #5131442 Report a problem
    9/23/2011Sold$125,000-30.5%$44/sqft
    Source: MLS Now #3230470 Report a problem
    9/8/2011Pending sale$179,900$63/sqft
    Source: McInturf Realty #3230470 Report a problem
    5/21/2011Listed for sale$179,900$63/sqft
    Source: McInturf Realty #3230470 Report a problem

    Public tax history

    YearProperty taxesTax assessment
    2025$4,173 +13.9%$105,720 +20.6%
    2024$3,662 +0%$87,630
    2023$3,662 +0%$87,630
    2022$3,662 +12.3%$87,630 +15.3%
    2021$3,262 0%$76,000
    2020$3,262 -0.7%$76,000
    2019$3,284 +5.6%$76,000 +10.9%
    2018$3,109 $68,500
    2017$3,109 -0.7%$68,500
    2016$3,132 +3.2%$68,500 +30.2%
    2014$3,035 +64.4%$52,610 +10.1%
    2013$1,846 +2.4%$47,770 +3%
    2012$1,802 -0.5%$46,380
    2011$1,810 +0.7%$46,380
    2010$1,797 -0.9%$46,380 -2.2%
    2009$1,813 +2.7%$47,410 +3%
    2006$1,766 +0.1%$46,030
    2005$1,764 0%$46,030
    2004$1,765 +25.6%$46,030 +30.4%
    2003$1,405 +0.3%$35,290
    2002$1,400 -0.4%$35,290
    2001$1,406 +12.5%$35,290 +15%
    2000$1,249 $30,690
    Find assessor info on the county website

    Neighborhood: 44656

    Nearby schools

    GreatSchools rating
    Schools provided by the listing agent
    • District: Tuscarawas Valley LS - 7908

    Source: MLS Now. This data may not be complete. We recommend contacting the local school district to confirm school assignments for this home.

    Get pre-qualified for a loan
    At Zillow Home Loans, we can pre-qualify you in as little as 5 minutes with no impact to your credit score.

    An equal housing lender. NMLS #10287.