Experience the perfect combination of modern living and comfort in this conveniently located new construction home. Picture yourself entertaining in the spacious open-concept kitchen and living area, thoughtfully designed for both relaxation and social gatherings. The kitchen features sleek stainless-steel appliances that enhance both functionality and style. The full walk-out basement, complete with an egress window and a roughed-in bathroom, offers the potential for customization and additional living space. The charming exterior, adorned in welcoming colors, creates a warm and inviting first impression. The 2-car garage with driveway offers additional off-street parking. This home is an excellent choice for anyone seeking a vibrant and enjoyable atmosphere. Your new home is situated just off Hwy Z in Mapaville, and just 5 minutes to either I-55 or Highway 21, making your commute a breeze.
Closed
Listed by: Wolfe Realty • Susan Jennewein • Contact: 636-208-6067
Bought with: Heartland Realty
Price Unknown
9645 Meadow Trl, Hillsboro, MO 63050
3beds
1,424sqft
Single Family Residence
Built in 2025
0.56 Acres Lot
$320,300 Zestimate®
$--/sqft
$2,138 Estimated rent
Home value
$320,300
$285,000 - $362,000
$2,138/mo
Zestimate® history
Owner options
List your home for rent
$2,138/mo
Rent Zestimate®
Find your next renter with Zillow Rental Manager. Plus, with online applications, you can quickly screen prospective tenants – for free.
$2,138/mo
Rent Zestimate®
Refinance and save
$125/mo
Est. payment
Refinancing to a lower rate could help reduce your monthly payments and save thousands over the life of the loan.
$125/mo
Est. payment
Explore your selling options
Work with a Zillow partner agent
Leverage their expertise and Zillow's premium Showcase listings to get your home seen by more buyers.
Get startedList with your own agent
Get your home in front of millions of buyers by listing it on Zillow.
Learn how to do itSell it yourself
Take full control of how buyers see your home on Zillow by listing For Sale by Owner (FSBO).
List your homeWhat's special
Full walk-out basementSleek stainless-steel appliancesRoughed-in bathroomCharming exterior
Zillow last checked:
Listing updated:
Listed by:
Susan Jennewein 636-208-6067,
Wolfe Realty
Bought with:
Patty I Hammond, 2002011977
Heartland Realty
Source: MARIS,MLS#: 25060666 Originating MLS: Southern Gateway Association of REALTORS
Originating MLS: Southern Gateway Association of REALTORSFacts & features
Interior
Bedrooms & bathrooms
- Bedrooms: 3
- Bathrooms: 2
- Full bathrooms: 2
- Main level bathrooms: 2
- Main level bedrooms: 3
Heating
- Electric, Forced Air
Cooling
- Ceiling Fan(s), Central Air, Electric
Appliances
- Included: Stainless Steel Appliance(s), Dishwasher, Disposal, Ice Maker, Microwave, Built-In Electric Oven, Range Hood, Built-In Refrigerator
- Laundry: Main Level
Features
- Ceiling Fan(s), Center Hall Floorplan, Entrance Foyer, High Ceilings, Kitchen/Dining Room Combo, Recessed Lighting, Vaulted Ceiling(s), Walk-In Closet(s)
- Windows: Double Pane Windows, Insulated Windows, Low Emissivity Windows, Screens
- Basement: Sump Pump,Unfinished,Walk-Out Access
- Has fireplace: No
Interior area
- Total interior livable area: 1,424 sqft
- Finished area above ground: 1,424
Property
Parking
- Total spaces: 2
- Parking features: Garage, Garage Door Opener, Off Street
- Attached garage spaces: 2
Features
- Levels: One
- Patio & porch: Covered, Patio
Lot
- Size: 0.56 Acres
Details
- Parcel number: 119.029.00000047.03
- Special conditions: Standard
Construction
Type & style
- Home type: SingleFamily
- Architectural style: Ranch
- Property subtype: Single Family Residence
Materials
- Blown-In Insulation, Vinyl Siding
- Roof: Architectural Shingle
Condition
- New Construction
- New construction: Yes
- Year built: 2025
Details
- Builder name: Mj Contracting Llc
Utilities & green energy
- Electric: Ameren
- Sewer: Engineered Septic
- Water: Public
- Utilities for property: Electricity Connected
Community & HOA
Community
- Subdivision: Morgan Meadows
HOA
- Has HOA: Yes
- Amenities included: Other
- Services included: Other
- HOA fee: $125 annually
- HOA name: Morgan Meadows Homeowners Association
Location
- Region: Hillsboro
Financial & listing details
- Tax assessed value: $25,300
- Annual tax amount: $301
- Date on market: 9/5/2025
- Cumulative days on market: 5 days
- Listing terms: Cash,Conventional,FHA,USDA Loan,VA Loan
- Electric utility on property: Yes
- Road surface type: Asphalt
Price history
| Date | Event | Price |
|---|---|---|
| 10/2/2025 | Sold | -- |
Source:  MARIS #25060666 Report a problem MARIS #25060666 Report a problem | ||
| 9/11/2025 | Pending sale | $310,000$218/sqft |
Source: MARIS #25060666 Report a problem | ||
| 9/11/2025 | Contingent | $310,000$218/sqft |
Source: MARIS #25060666 Report a problem | ||
| 9/5/2025 | Listed for sale | $310,000$218/sqft |
Source: MARIS #25060666 Report a problem | ||
Public tax history
| Year | Property taxes | Tax assessment |
|---|---|---|
| 2025 | $792 +163.1% | $4,800 |
| 2024 | $301 +2.4% | $4,800 |
| 2023 | $294 -3.9% | $4,800 |
| 2022 | $306 -6.4% | $4,800 |
| 2021 | $327 +10.8% | $4,800 +14.3% |
| 2020 | $295 +0% | $4,200 |
| 2019 | $295 | $4,200 |
| 2018 | $295 +5.3% | $4,200 |
| 2017 | $280 | $4,200 +5% |
| 2016 | $280 +11.5% | $4,000 |
| 2015 | $252 | $4,000 |
| 2013 | $252 | $4,000 |
Find assessor info on the county website
Neighborhood: 63050
Nearby homes
- $249,3003 bd2 ba1.3k sqft9631 Meadow Trl, Hillsboro, MO 63050Off Market
- $284,7004 bd2 ba1.3k sqft9649 Meadow Trl, Hillsboro, MO 63050Off Market
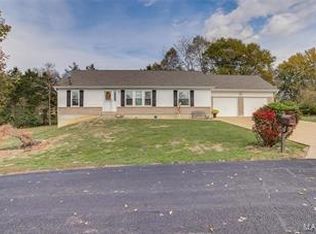
- $299,200-- bd2 ba1.5k sqft9648 Meadow Trl, Hillsboro, MO 63050Off Market
- $197,1003 bd1 ba960 sqft9612 Huber Rd, Hillsboro, MO 63050Off Market
- $310,5003 bd2 ba1.6k sqft9634 Meadow Trl, Hillsboro, MO 63050Off Market
- $157,200-- bd1 ba864 sqft9606 Huber Rd, Hillsboro, MO 63050Off Market
- $312,100-- bd2 ba1.7k sqft9626 Meadow Trl, Hillsboro, MO 63050Off Market
- $159,6002 bd1 ba864 sqft9600 Huber Rd, Hillsboro, MO 63050Off Market
Nearby schools
GreatSchools rating
- 4/10Hillsboro Elementary SchoolGrades: 2-3Distance: 4.2 mi
- 5/10Hillsboro Jr. High SchoolGrades: 7-8Distance: 4.2 mi
- 6/10Hillsboro High SchoolGrades: 9-12Distance: 4.7 mi
Schools provided by the listing agent
- Elementary: Hillsboro Elem.
- Middle: Hillsboro Jr. High
- High: Hillsboro High
Source: MARIS. This data may not be complete. We recommend contacting the local school district to confirm school assignments for this home.
- Missouri
- Jefferson County
- Hillsboro
- 63050
- 9645 Meadow Trl
Nearby cities
Nearby neighborhoods
Nearby zip codes
Other Hillsboro Topics
