Lovely Maywood Park Cape Cod on a sunny south-facing lot in the heart of this beloved little community of 300 homes. First time on the market in more than 35 years! Classic character shines throughout with beautifully refinished hardwood floors, coved ceilings, built-ins, and gracious formal living and dining rooms. The kitchen is the heart of the home, offering custom cabinetry, granite countertops, a dual-fuel range, and stainless steel appliances. The main floor features two generous bedrooms and a shared hall bath, while upstairs offers two more large bedrooms. The lower level adds even more living space with a hobby room/office, family room, second bathroom with walk-in shower, laundry, and abundant storage. Numerous energy and efficiency improvements have been made over the past six years, including an updated HVAC system, water heater, newer UV windows, and roof. Outside, enjoy raised garden beds in the front yard, expansive decking and patios in the serene backyard, plus two storage sheds and an attached one-car garage. The home is served by a private septic system. All this in Maywood Park, its own city within Portland, with a wonderful neighborhood spirit, community events, and an easygoing village feel. Close to Parkrose Coffee, bi-monthly neighborhood food carts and gatherings, parks, schools, transit, and just minutes from PDX Airport and I-84. A special home in a truly special community!
Sold
$599,000
9645 NE Mason St, Portland, OR 97220
4beds
2,599sqft
Residential, Single Family Residence
Built in 1939
7,405 Square Feet Lot
$593,400 Zestimate®
$230/sqft
$3,212 Estimated rent
Home value
$593,400
$564,000 - $623,000
$3,212/mo
Zestimate® history
Owner options
List your home for rent
$3,212/mo
Rent Zestimate®
Find your next renter with Zillow Rental Manager. Plus, with online applications, you can quickly screen prospective tenants – for free.
$3,212/mo
Rent Zestimate®
Refinance and save
$3,964/mo
Est. payment
Refinancing to a lower rate could help reduce your monthly payments and save thousands over the life of the loan.
$3,964/mo
Est. payment
Explore your selling options
Work with a Zillow partner agent
Leverage their expertise and Zillow's premium Showcase listings to get your home seen by more buyers.
Get startedList with your own agent
Get your home in front of millions of buyers by listing it on Zillow.
Learn how to do itSell it yourself
Take full control of how buyers see your home on Zillow by listing For Sale by Owner (FSBO).
List your homeWhat's special
Dual-fuel rangeBeautifully refinished hardwood floorsAbundant storageFamily roomAttached one-car garageCoved ceilingsStainless steel appliances
Zillow last checked:
Listing updated:
Listed by:
Breylan Deal-Eriksen 503-953-0253,
Think Real Estate,
Zachary Ostrom 503-705-8602,
Think Real Estate
Bought with:
Kathryn Flintjer, 201219076
Robbins Realty Group
Source: RMLS (OR),MLS#: 772376308
Facts & features
Interior
Bedrooms & bathrooms
- Bedrooms: 4
- Bathrooms: 2
- Full bathrooms: 2
- Main level bathrooms: 1
Rooms
- Room types: Bedroom 4, Bonus Room, Utility Room, Bedroom 2, Bedroom 3, Dining Room, Family Room, Kitchen, Living Room, Primary Bedroom
Primary bedroom
- Features: Closet, Wood Floors
- Level: Main
- Area: 156
- Dimensions: 13 x 12
Bedroom 2
- Features: Closet, Wood Floors
- Level: Main
- Area: 132
- Dimensions: 12 x 11
Bedroom 3
- Features: Closet, Laminate Flooring
- Level: Upper
- Area: 168
- Dimensions: 14 x 12
Bedroom 4
- Features: Closet, Laminate Flooring
- Level: Upper
- Area: 144
- Dimensions: 12 x 12
Dining room
- Features: Builtin Features, Wood Floors
- Level: Main
- Area: 120
- Dimensions: 12 x 10
Family room
- Level: Lower
- Area: 228
- Dimensions: 19 x 12
Kitchen
- Features: Dishwasher, Nook, Convection Oven, Free Standing Refrigerator, Granite, Wood Floors
- Level: Main
- Area: 180
- Width: 9
Living room
- Features: Fireplace, Wood Floors
- Level: Main
- Area: 252
- Dimensions: 18 x 14
Heating
- Forced Air 95 Plus, Fireplace(s)
Cooling
- Central Air
Appliances
- Included: Convection Oven, Dishwasher, Free-Standing Gas Range, Free-Standing Range, Free-Standing Refrigerator, Range Hood, Stainless Steel Appliance(s), Washer/Dryer, Gas Water Heater, Tank Water Heater
- Laundry: Laundry Room
Features
- Ceiling Fan(s), Quartz, Closet, Built-in Features, Nook, Granite, Tile
- Flooring: Hardwood, Laminate, Wood
- Doors: Storm Door(s)
- Windows: Double Pane Windows, Vinyl Frames
- Basement: Full,Partially Finished
- Number of fireplaces: 1
- Fireplace features: Insert, Stove, Wood Burning
Interior area
- Total structure area: 2,599
- Total interior livable area: 2,599 sqft
Property
Parking
- Total spaces: 1
- Parking features: Driveway, Attached
- Attached garage spaces: 1
- Has uncovered spaces: Yes
Features
- Stories: 3
- Patio & porch: Covered Deck, Deck, Patio
- Exterior features: Garden, Raised Beds, Yard
- Fencing: Fenced
- Has view: Yes
- View description: Trees/Woods
Lot
- Size: 7,405 Square Feet
- Features: Level, SqFt 7000 to 9999
Details
- Additional structures: ToolShed
- Parcel number: R214815
Construction
Type & style
- Home type: SingleFamily
- Architectural style: Cape Cod,Traditional
- Property subtype: Residential, Single Family Residence
Materials
- Shake Siding, Wood Siding
- Foundation: Concrete Perimeter
- Roof: Composition
Condition
- Resale
- New construction: No
- Year built: 1939
Utilities & green energy
- Gas: Gas
- Sewer: Septic Tank
- Water: Public
- Utilities for property: Cable Connected
Community & HOA
HOA
- Has HOA: No
Location
- Region: Portland
Financial & listing details
- Price per square foot: $230/sqft
- Tax assessed value: $501,550
- Annual tax amount: $5,140
- Date on market: 9/1/2026
- Cumulative days on market: 19 days
- Listing terms: Cash,Conventional,FHA,VA Loan
- Road surface type: Paved
Price history
| Date | Event | Price |
|---|---|---|
| 10/6/2026 | Sold | $599,000$230/sqft |
Source:  RMLS (OR) #772376308 Report a problem RMLS (OR) #772376308 Report a problem | ||
| 9/14/2026 | Pending sale | $599,000$230/sqft |
Source: RMLS (OR) #772376308 Report a problem | ||
| 9/1/2026 | Listed for sale | $599,000$230/sqft |
Source: RMLS (OR) #772376308 Report a problem | ||
Public tax history
| Year | Property taxes | Tax assessment |
|---|---|---|
| 2025 | $5,140 +4.3% | $273,440 +3% |
| 2024 | $4,929 +2.8% | $265,480 +3% |
| 2023 | $4,797 +3.1% | $257,750 +3% |
| 2022 | $4,651 +3.1% | $250,250 +3% |
| 2021 | $4,510 +3.2% | $242,970 +3% |
| 2020 | $4,371 +4.5% | $235,900 +3% |
| 2019 | $4,181 | $229,030 +3% |
| 2018 | $4,181 +4.2% | $222,360 +3% |
| 2017 | $4,014 +6.4% | $215,890 +3% |
| 2016 | $3,771 | $209,610 +3% |
| 2015 | $3,771 +3.8% | $203,510 +3% |
| 2014 | $3,634 +7.9% | $197,590 +3% |
| 2013 | $3,367 +1.8% | $191,840 +3% |
| 2012 | $3,308 +2.8% | $186,260 +3% |
| 2011 | $3,219 +4.6% | $180,840 +3% |
| 2010 | $3,079 +7.6% | $175,580 +3% |
| 2009 | $2,861 +7.9% | $170,470 +3% |
| 2008 | $2,652 +1% | $165,510 +3% |
| 2007 | $2,627 +3.3% | $160,690 +3% |
| 2006 | $2,542 +3.6% | $156,010 +3% |
| 2005 | $2,453 +2.6% | $151,470 +3% |
| 2004 | $2,391 +1.3% | $147,060 +3% |
| 2003 | $2,360 +5.3% | $142,780 +3% |
| 2002 | $2,242 +1.5% | $138,630 +6.1% |
| 2000 | $2,209 | $130,680 |
Find assessor info on the county website
Neighborhood: Maywood Park
Nearby homes
- $496,9005 bd2 ba1.7k sqft9629 NE Mason St, Portland, OR 97220Off Market
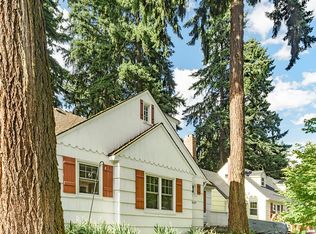
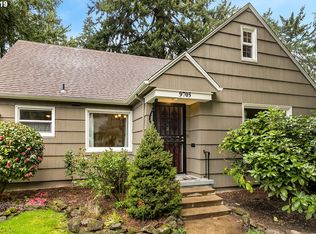
- $528,2003 bd2 ba2.6k sqft9705 NE Mason St, Portland, OR 97220Off Market
- $522,5003 bd2 ba2.6k sqft9705 NE Mason St #HOUSE, Portland, OR 97220Off Market

- $376,9205 bd2 ba2.8k sqft9644 NE Skidmore St, Portland, OR 97220Off Market
- $613,600-- bd2 ba2.2k sqft9644 NE Skidmore St, Portland, OR 97220Off Market
- $425,0004 bd3 ba2.7k sqft9615 NE Mason St, Portland, OR 97220Sold
- $479,5004 bd2 ba1.6k sqft9717 NE Mason St, Portland, OR 97220Off Market
- $557,1003 bd2 ba2.5k sqft9630 NE Skidmore St, Portland, OR 97220Off Market
Nearby schools
GreatSchools rating
- 3/10Prescott Elementary SchoolGrades: PK-5Distance: 0.4 mi
- 2/10Parkrose Middle SchoolGrades: 6-8Distance: 1.1 mi
- 3/10Parkrose High SchoolGrades: 9-12Distance: 1.1 mi
Schools provided by the listing agent
- Elementary: Prescott
- Middle: Parkrose
- High: Parkrose
Source: RMLS (OR). This data may not be complete. We recommend contacting the local school district to confirm school assignments for this home.
Get a cash offer in 3 minutes
Find out how much your home could sell for in as little as 3 minutes with a no-obligation cash offer.
Estimated market value
$593,400
Get a cash offer in 3 minutes
Find out how much your home could sell for in as little as 3 minutes with a no-obligation cash offer.
Estimated market value
$593,400
- Oregon
- Multnomah County
- Portland
- 97220
- Maywood Park
- 9645 NE Mason St
